
Sunroom design in Highland CA - a room planned around how you'll use it
Want more space off the back of the house but unsure what kind of room? We'll plan the type, windows and insulation together.
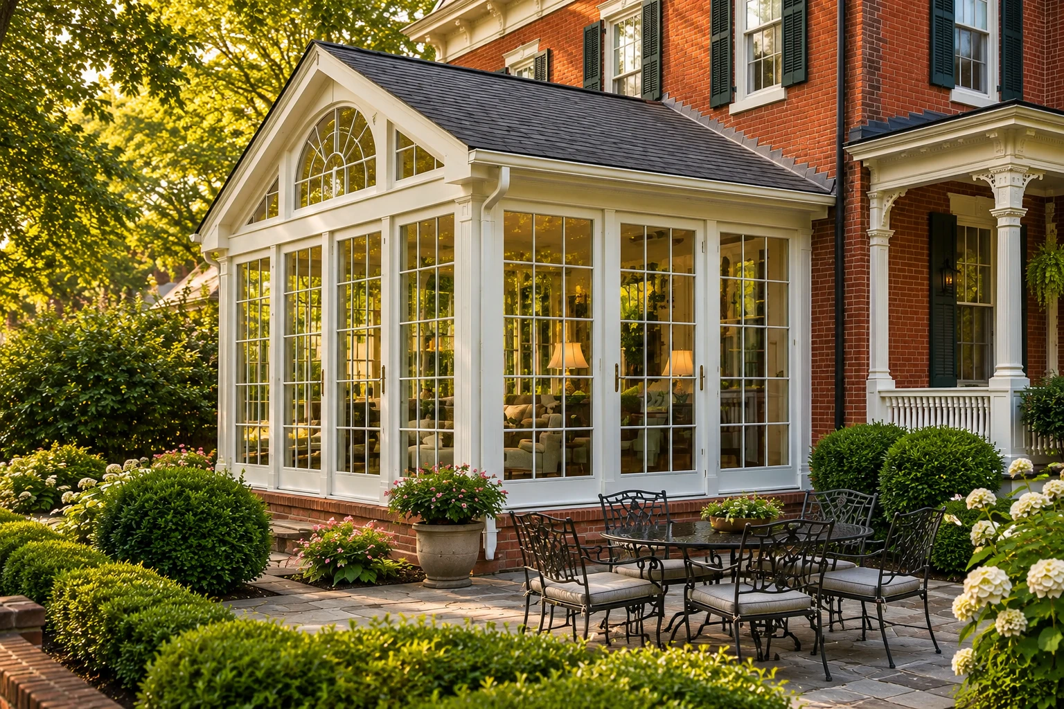
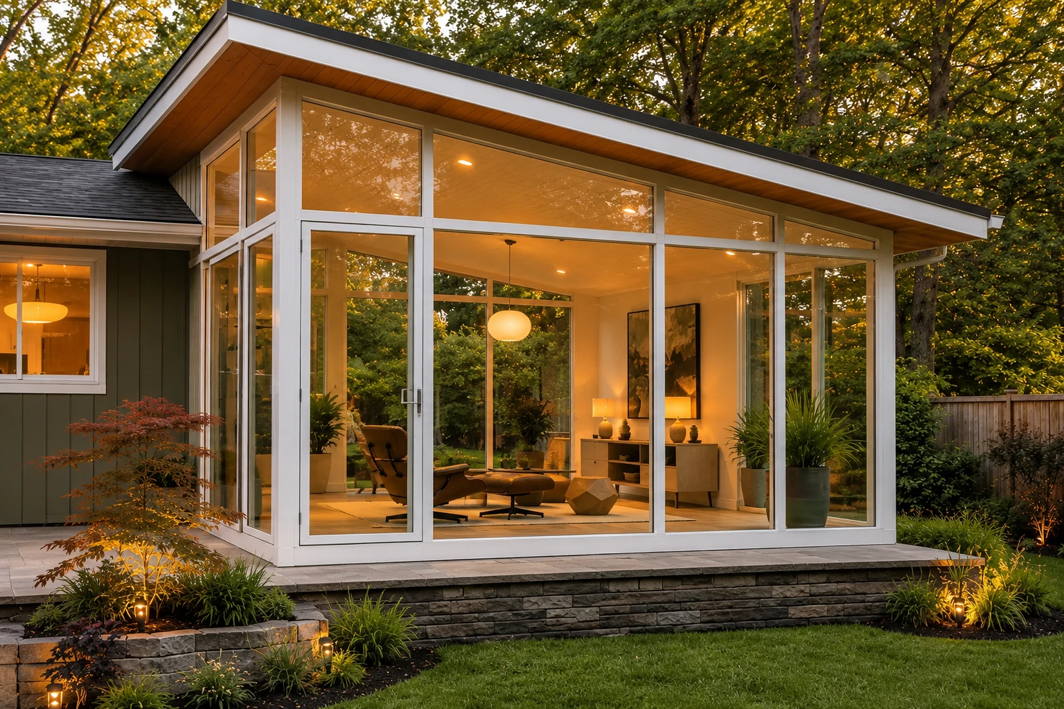
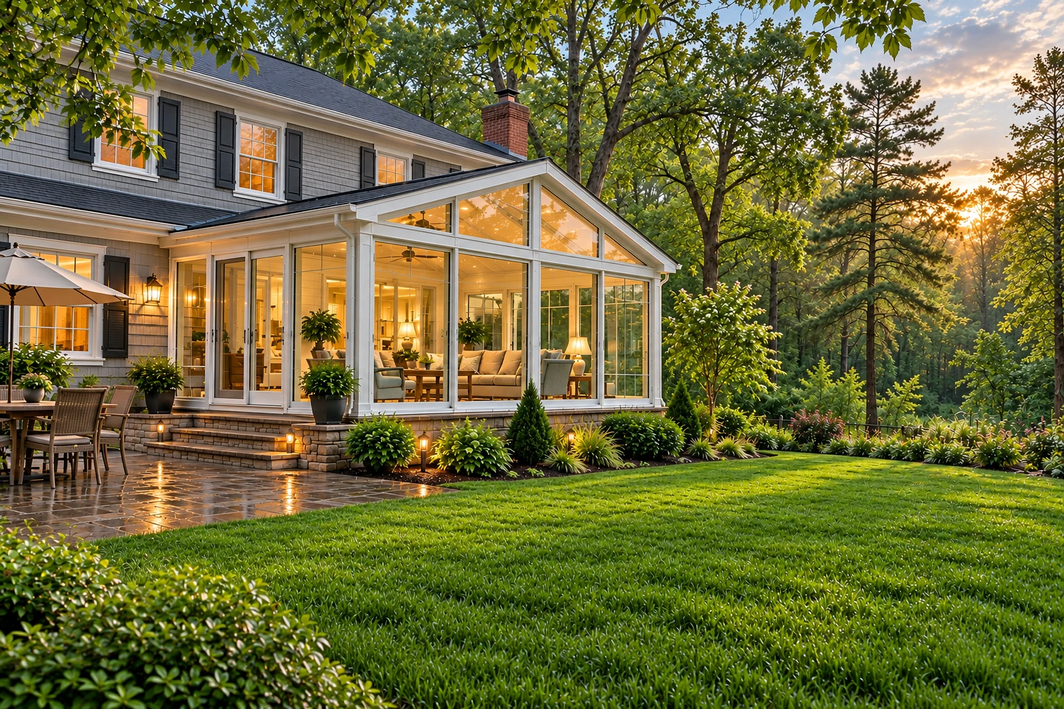
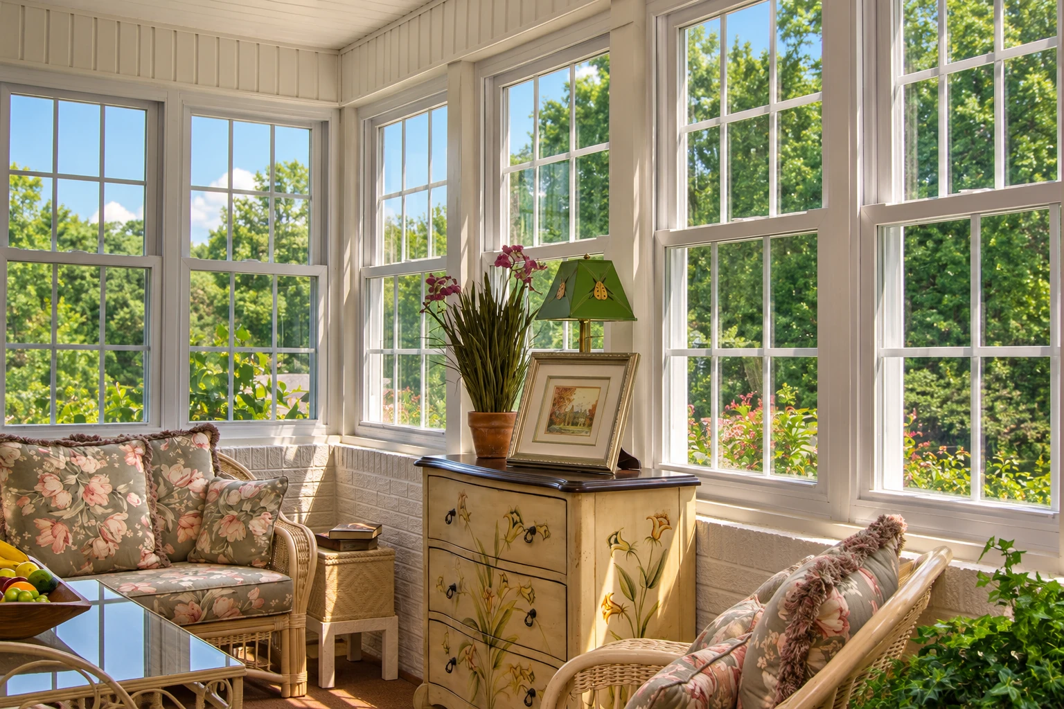
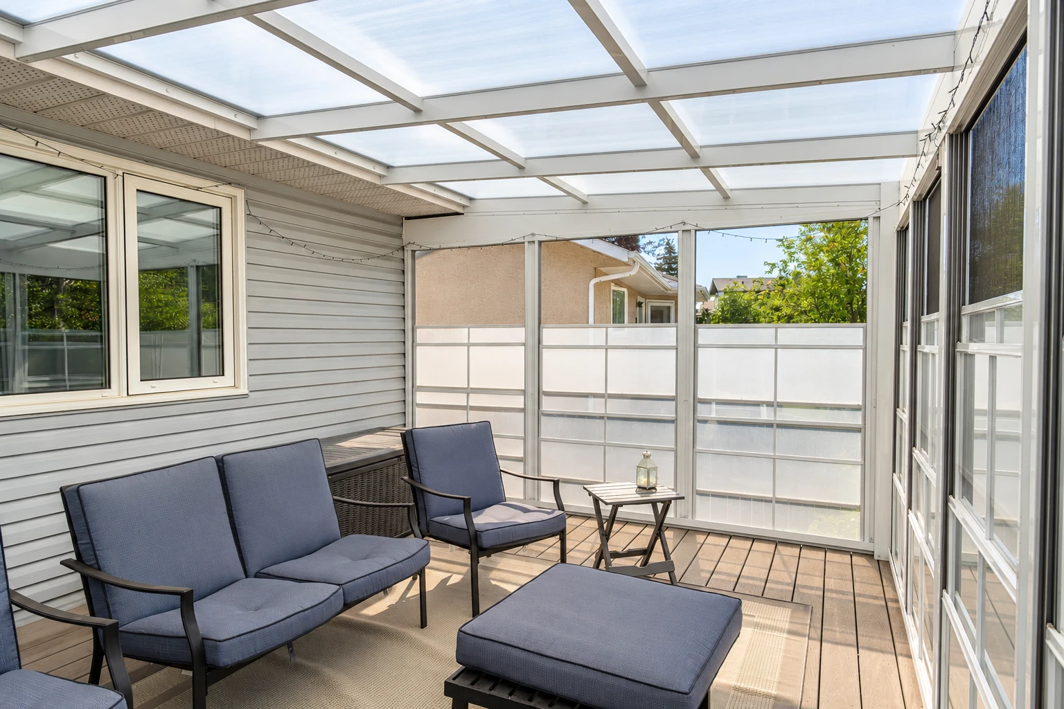
What goes into designing a sunroom in Highland?
Sunroom design in Highland, CA is where we decide what kind of room you're adding, anywhere from a screened room to a fully enclosed room that's heated and cooled, and then pick the windows and insulation to match so it's comfortable for the way you'll actually use it.
Most people who call me want more usable space off the back of the house, maybe as a patio-to-sunroom conversion or a brand new room, and they aren't sure yet what kind of room fits. The price moves with the size, whether the room needs its own foundation, whether it's heated and cooled, and the frames and insulation you choose. The schedule mostly turns on how much drawing the room needs before it goes to the city and how quickly the plans clear review. I'll ask plenty of questions about your house first, and your own figure comes from the estimate once I've seen it.
What happens after you call about a sunroom design?
Call or send a message
Tell us a little about your house and what you'd like the room for. We'll set a time for me to come out.
I come out and measure
I look over the house, what the room would sit on and how you want to use it, then write up an estimate that spells out what's in it and what isn't. That way you can see where the cost goes before you decide anything.
We handle plans and permits
Once you say go, we prepare the plans and paperwork and file them with the office that covers your address. In Highland, staff check each application for completeness within 1 to 3 business days, and most are processed the same business day.
Our crew builds the room
Our own crew does the building, and we bring in licensed trade partners when the room needs wiring or heating and cooling. When it's done, we walk the finished room with you.
How we approach sunroom design
We start with how you'll use the room, because the first real decision is whether it'll be heated and cooled, and that decides what windows it gets. Then we choose the window frames, the glass and the insulation together, since in a room that's mostly glass those choices decide how it feels inside. As a general rule, wood, vinyl and fiberglass frames hold back heat better than metal, and some aluminum frames have a thermal break, a barrier inside the frame that cuts the heat moving through it. Insulated windows and an insulated floor, roof and outside walls make the room more efficient, and they're much easier to put in while it's being built, so we settle them now because adding them later can often cost more. I also spend extra time on what the room sits on and how it joins the house, because you can't see either once it's done and they're the parts that cause trouble when they're rushed. The city says some designs go past its standard handouts and need a design professional, so if yours does, we bring in a designer or engineer before the plans go to the city.
Design comes first on the rooms we build, so it carries straight into sunroom additions, where the new room gets its base and ties into your house. If the frames we land on are vinyl, our page on vinyl sunrooms covers how those rooms go together.
Get a written estimate for your sunroom design
We reply to every message within one business day to set a time, and I come out to measure, check the house and the base, and write up a free estimate of what the room would include. There's no obligation to go ahead.
Sunroom design questions from Highland homeowners
How is a four season sunroom different from a three season room?
A four season room is fully enclosed, heated and cooled, with all weather windows, while a three season room isn't heated or cooled and has uninsulated windows or screens. If you mostly want shade and fresh air, a three season room is usually enough, but if you want to use it like any other room in the house, I'd go four season.
How much does a sunroom cost in Highland, CA?
A sunroom in the San Bernardino area usually costs about $95 to $195 per square foot, and larger rooms that need a foundation and have heating and air conditioning sit at the high end. Be careful comparing quotes, because one cost report's price for a three season room leaves out insulation, extending heating or cooling, plumbing and pulling permits. Our work is backed by our satisfaction guarantee.
How do I apply for a sunroom permit in Highland?
You apply online through the city's Building & Safety and Fire permit portal, which takes applications at any time, and Building & Safety staff review them. The portal asks for plans, calculations, product specifications and declarations signed by a licensed contractor or someone listed on the license, and an owner builder can still start one by leaving the contractor field blank. When your job calls for a permit, we prepare and file all of it for you.
How do I find my lot's fire hazard zone in Highland?
Start with the State Fire Marshal's Fire Hazard Severity Zones map, which the city has posted for public review and is required to adopt. For details on a specific lot in an area like Highland's, the State Fire Marshal sends owners to their local jurisdiction, which here means the city. I like to know where your lot sits before we draw anything.
What is the best way to keep a sunroom from getting too hot?
Choose glass with the right coating, because for homes that mostly need cooling, a low SHGC coating, one that lets in less of the sun's heat, is generally the better fit. Colder climates may do better with a high one, but around Highland we're usually fighting summer heat, not winter cold.
How do I check a sunroom contractor's license in California?
Look the contractor up with the CSLB, the state board where every California contractor license shows. Its awning class covers patio covers but not patio enclosures, so ask what a contractor's license covers before they enclose a room. We're licensed and fully insured.
Where your sunroom design goes next
Sunroom additions
Read this if you want a full room joined to the house, built on its own base and tied into your roof and walls.
Vinyl sunrooms
Look here if you're leaning toward vinyl frames and want to see what that room looks like from start to finish.
Tell us the room you're picturing
Call (909) 737-1119 or send the form with the room type and rough size you have in mind, so I show up with the right questions for your house.