
Deck-to-sunroom conversion in Highland, CA - a room your deck can actually carry
Got a deck that sits empty most of the year? We check what's holding it up, then turn it into a room you'll use.
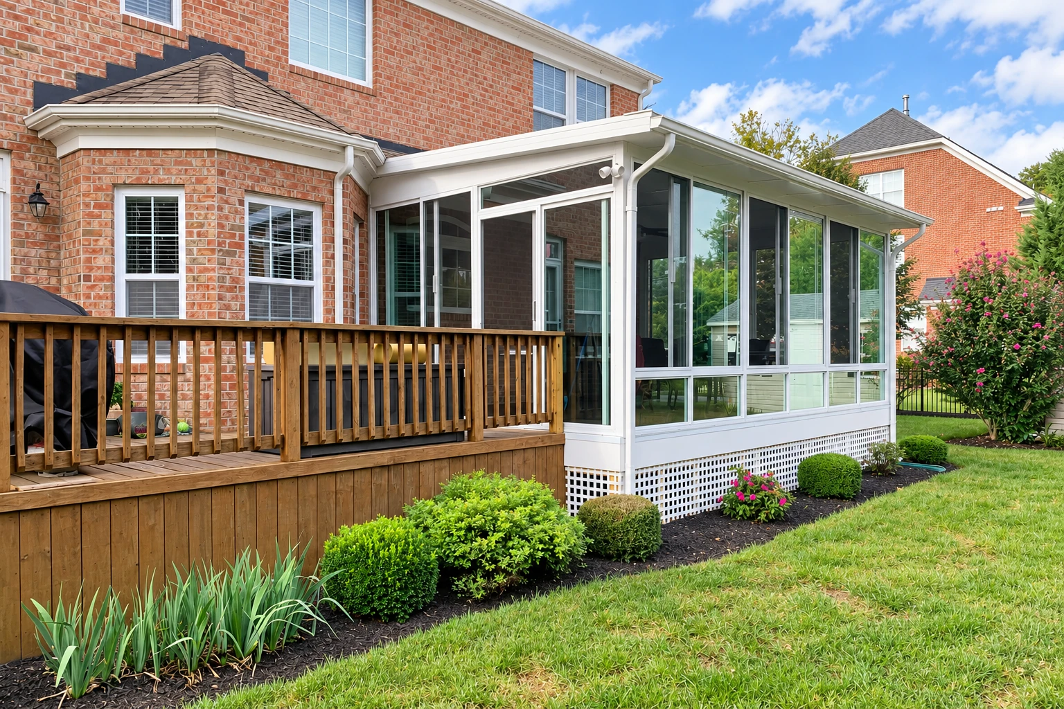
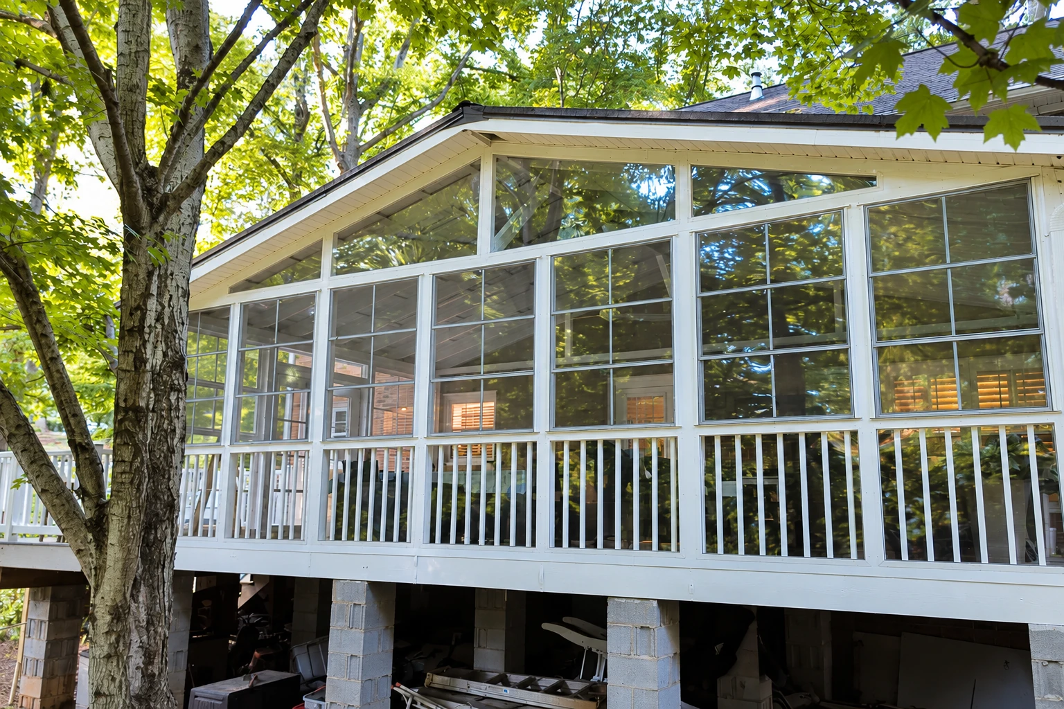
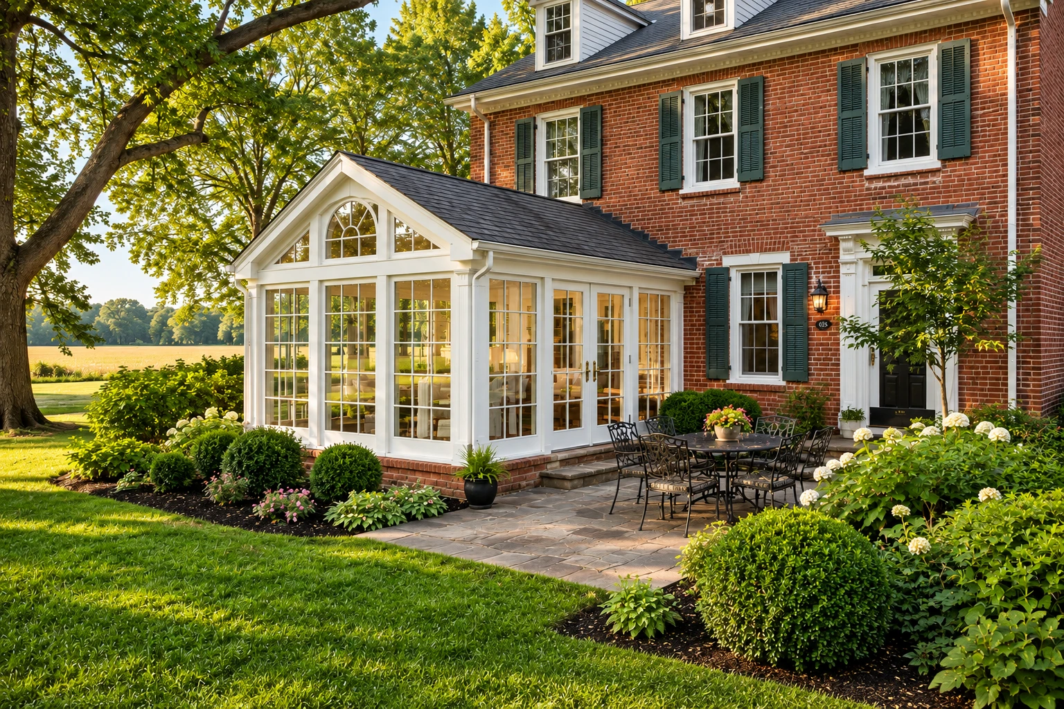
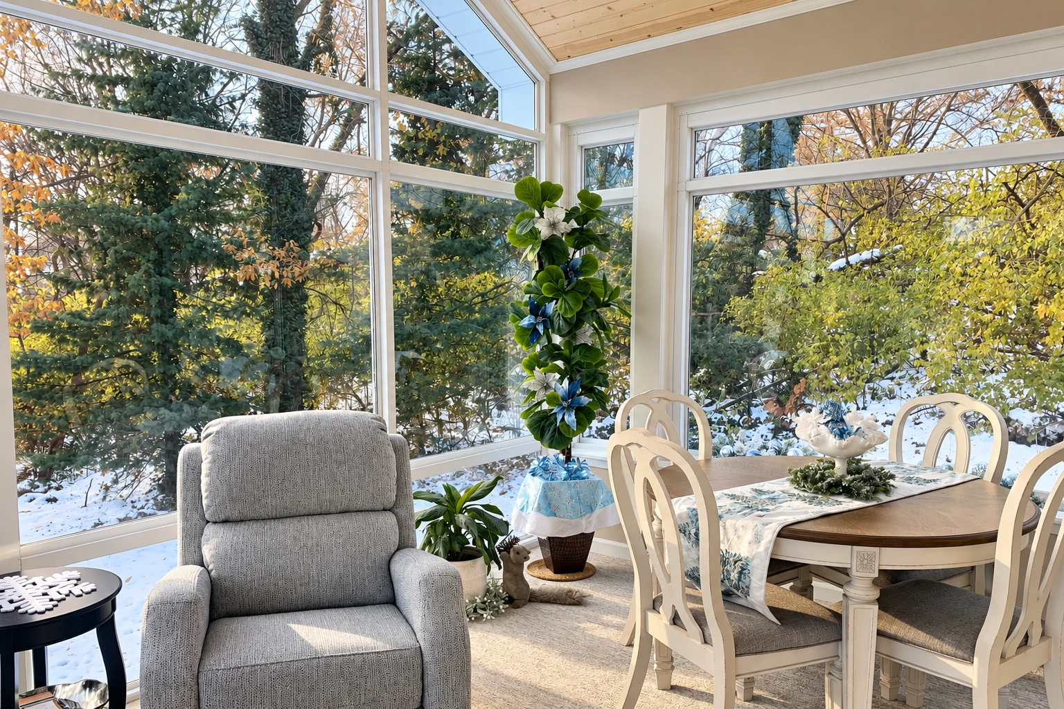
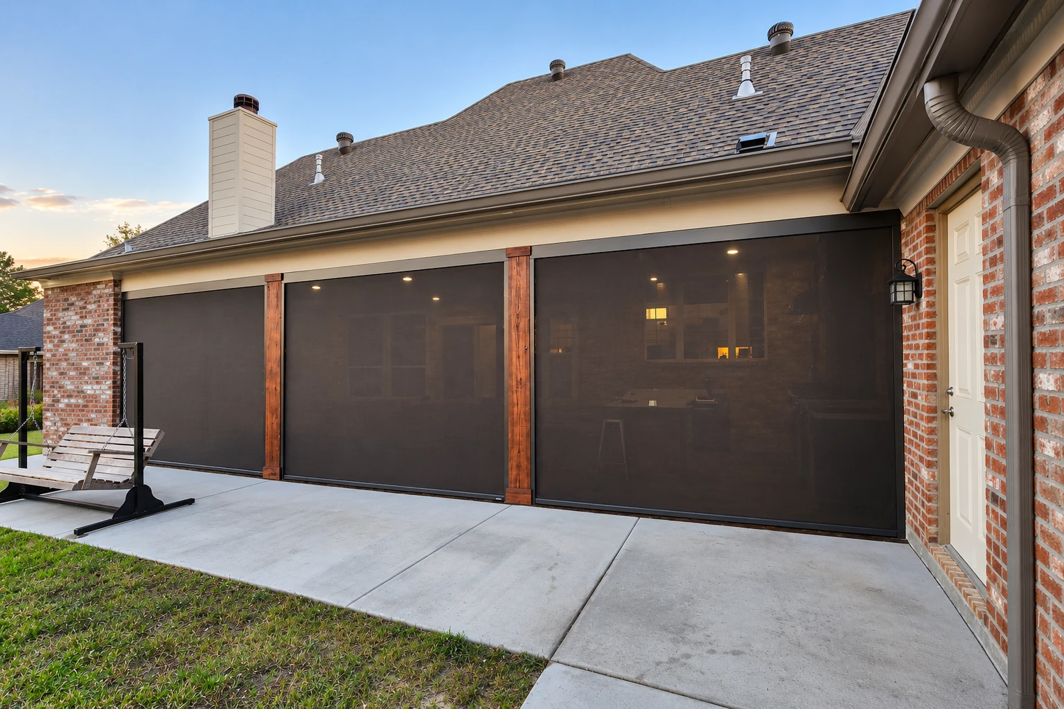
Can you turn your deck into a sunroom in Highland?
A deck-to-sunroom conversion in Highland builds an enclosed room right on the deck you already have, so you get a real room off the back of the house without starting from bare ground. The deck becomes the room's floor and base, which is why how it was built matters as much as the windows you pick.
The first thing I ask is how you want to use the room, because that choice sets the windows and the whole build. A four-season room is fully closed in, with heating, cooling and all-weather windows, a three-season room skips the heating and cooling, and a screened porch has screens only. The price moves with the room's size, which type you choose, how much support the deck needs and whether you want wiring or heating and cooling, and the schedule turns mostly on that deck work and the permit review. We're based in Highland and build in many of the cities and unincorporated areas around it, and your estimate lays out exactly what your room would include.
What happens after you call about your deck?
Call or send us a message
Tell us a little about the deck and the room you're picturing, and we'll get back to you to set a time for me to come out. I'm the one who visits, so the person who measures is the person who plans your room.
I look over your deck
I measure, check the deck and where it meets the house, and ask a lot of questions about how you'll use the room. Then I write up an estimate that spells out what's in it and what isn't, including any extra support the deck needs.
We file plans and paperwork
Once you say go, we prepare the plans and file the paperwork with the office that covers your address. In Highland, staff ask for 1 to 3 business days to check that an application is complete, though most are processed the same business day.
Our crew builds the room
Our own crew does the building, and we bring in licensed trade partners when the room needs wiring or heating and cooling. When it's done, we walk the room with you so you can see how it all came together.
What a deck-to-sunroom conversion involves
Before we design anything, I get under your deck and look at the posts, footings, beams and joists and how the deck is fastened to the house, since that frame has to carry walls, glass and a roof it was never asked to hold. If it needs more support, that goes into the plan and the estimate from the start instead of turning up halfway through the job. That matters here because the city lists its earthquake design level as generally no lower than Category D, and it says some designs go past its standard handouts and need engineering from a design professional, so a deck that was fine for a grill and a few chairs often needs real work underneath. Once the base is right, our crew frames the walls, sets the windows and doors, and builds the roof where it meets your house, which is the joint I spend the most time on because that's where water finds its way in when it's rushed.
If you want a room you can sit in through July and January alike, that's what our all season rooms are built for. And if the deck turns out to be the wrong base, we can look at putting the room on a slab beside the house instead, the way we build our enclosed patio rooms.
Find out what your deck can carry
We reply to every message within one business day to set a time for me to come out and look at your deck. The estimate is free, done on site and comes with no obligation to go ahead.
Questions about building on a Highland deck
Can my existing deck hold a sunroom?
It can, but it usually needs added support first. One city building guide says an existing deck will likely need significant changes to its framing and supports unless it was built for the extra weight, and the national sunroom standard allows a sunroom on a deck built to the local building code. So how your deck was first built decides how much has to change, which is why the deck check comes before any design.
How much does it cost to turn a deck into a sunroom near Highland?
In the San Bernardino area, a three-season room added to an existing structural base usually runs about $95 to $140 per square foot, labor included. That figure leaves out insulation, extending heating or cooling, plumbing and pulling permits, and larger rooms that need a foundation and have heating and air conditioning land at the higher end. Your own number depends mostly on how much support your deck needs, and the estimate spells out what's in it and what isn't.
Do I need a permit to enclose my deck in Highland?
Ask the city before any work starts, because Highland requires permits for additions, decks, renovations and electrical work, reviewed by its Building & Safety staff, though its list doesn't name deck-to-sunroom conversions by that name. The city's plan check reviews room additions and the conversion of non-living space into livable space, so it's worth asking which group your room falls in. We check with the office that covers your address and prepare and file the plans when the job calls for it, and as a licensed and fully insured contractor, we sign the contractor declarations on the application.
How much can a contractor ask for up front on a sunroom in California?
In California, a contractor's down payment is capped at $1,000 or a set share of the contract price, whichever is less. After that, each payment should be listed in the contract and match work that's been done or materials that have been delivered. Ask any contractor you're considering to show you that payment schedule before you sign.
What is the best time to insulate a sunroom built on a deck?
Insulate while the room is being built. Insulated windows and insulation in the walls, floor and roof are much easier to put in during construction, and adding them later can often cost more. That's why I want to settle how you'll use the room before we pick the windows.
How do I take care of sunroom windows and doors?
Keep the door and window tracks clean, and keep the weep holes clear, those small slots at the bottom of the frames that let water drain out. One sunroom maker's guide also says to use pure silicone spray on the tracks instead of an oil-based lubricant. Every room we build is backed by our satisfaction guarantee.
Other rooms we build off the back of the house
All season rooms
If you want the air on in August and the heat on in January, this is the room built for year-round use.
Enclosed patio rooms
When the deck isn't worth saving or you'd rather build from the ground, a room on a patio slab can give you the same space.
Send us your deck photos for an estimate
Send a few photos of the deck, its rough size and the room type you want through the form, or call (909) 737-1119, and I'll come out already thinking about what's underneath.