
Screen room installation in Highland CA - a screened room on the deck or patio you have
Your patio or deck sits empty because of bugs and afternoon sun. We screen it in so it's a room you actually use.
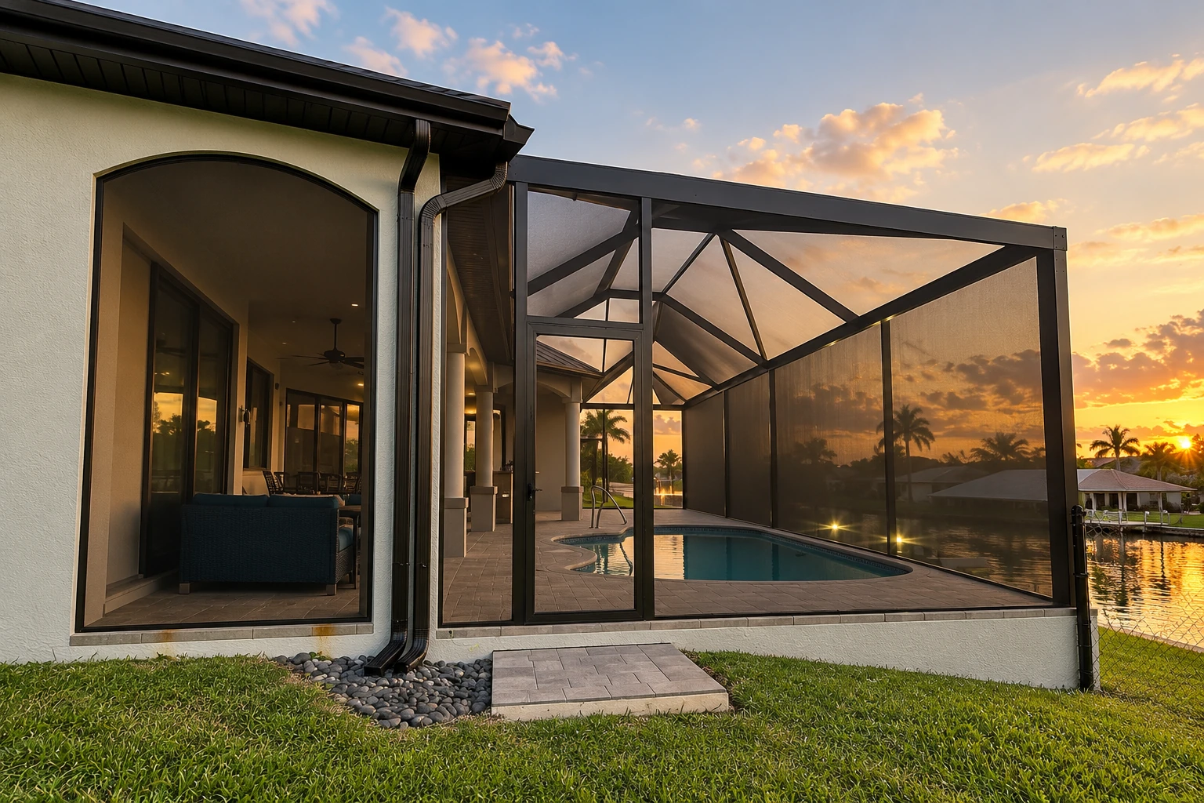
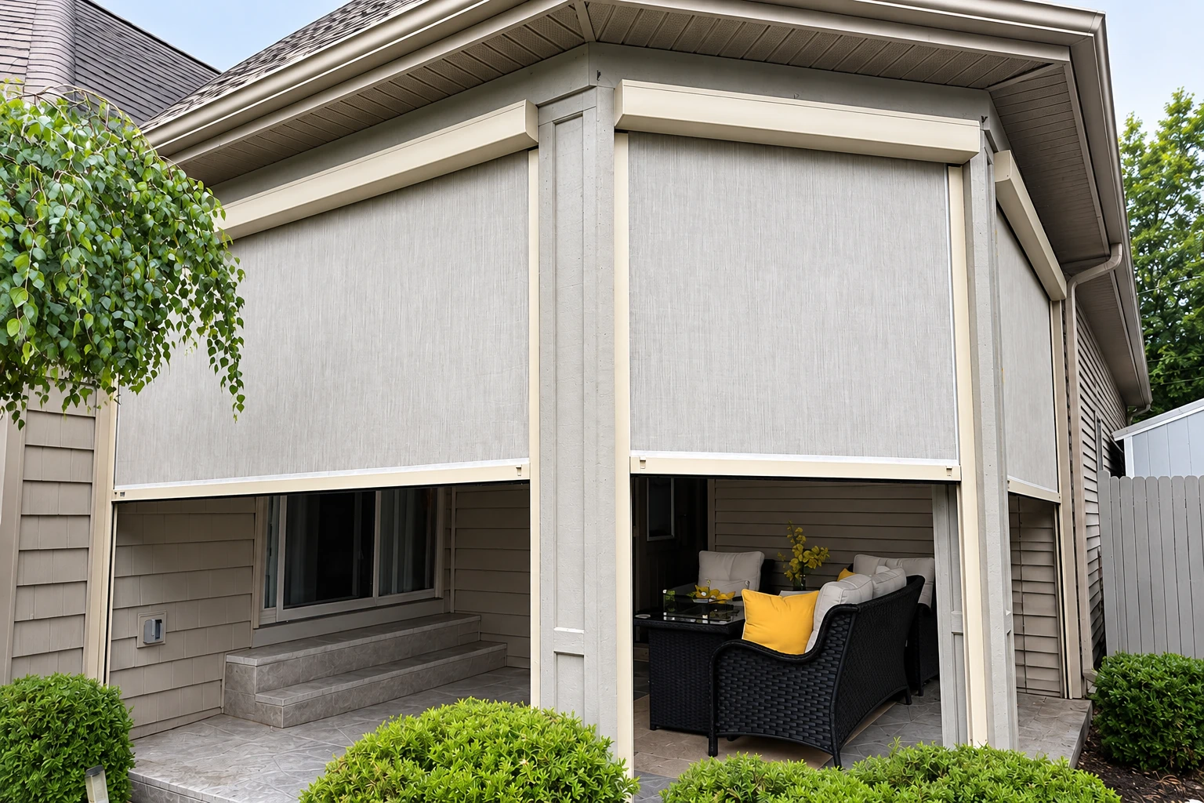
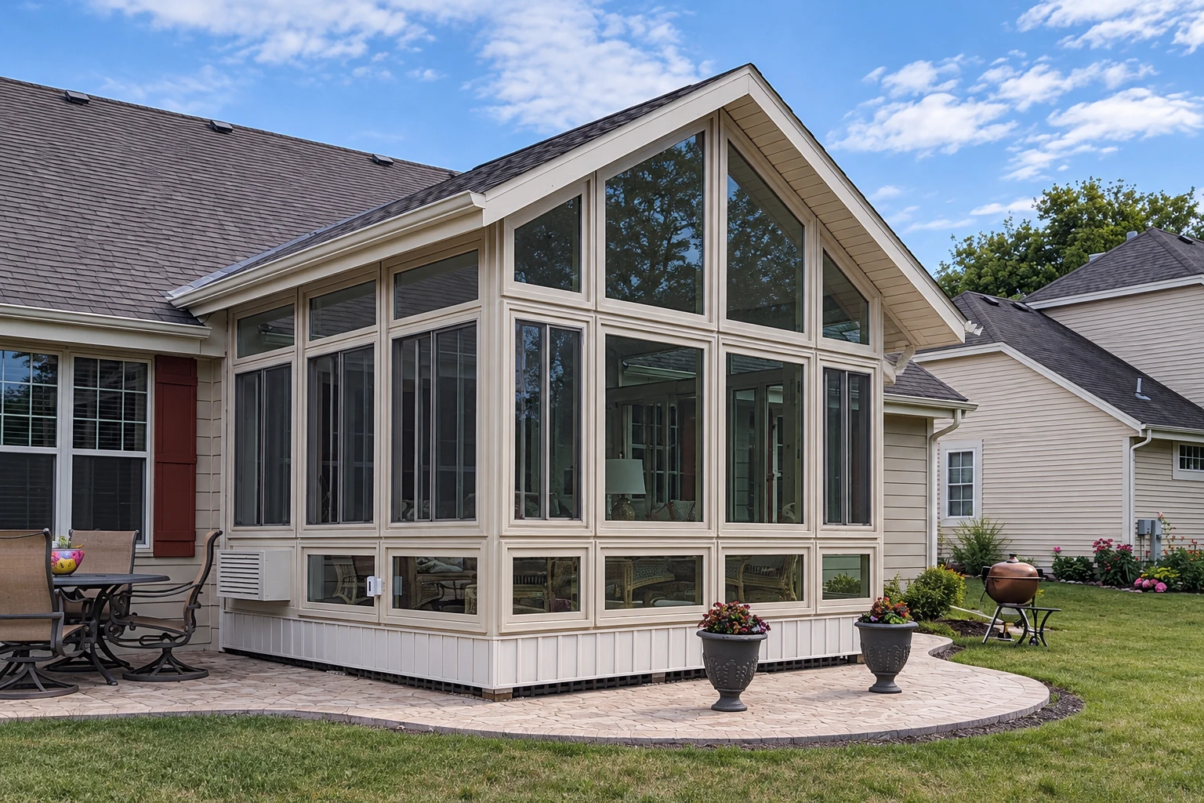
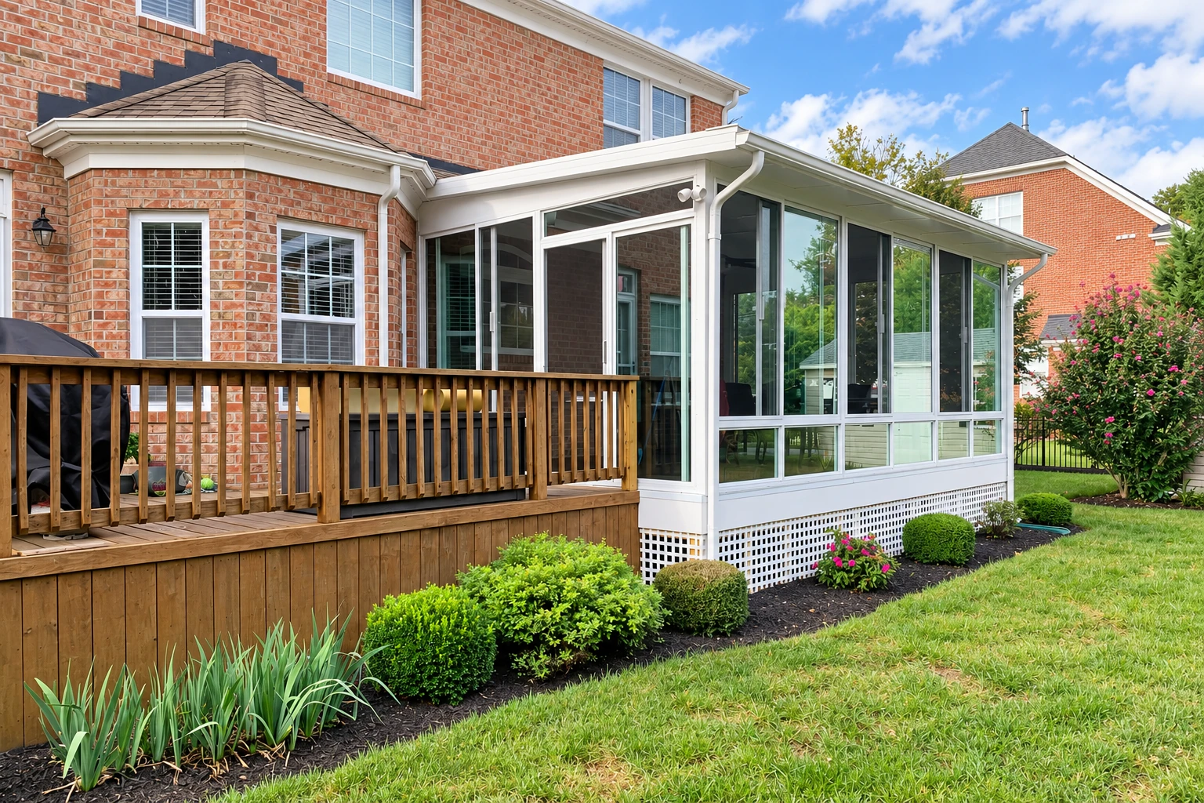
Can my patio or deck become a screen room?
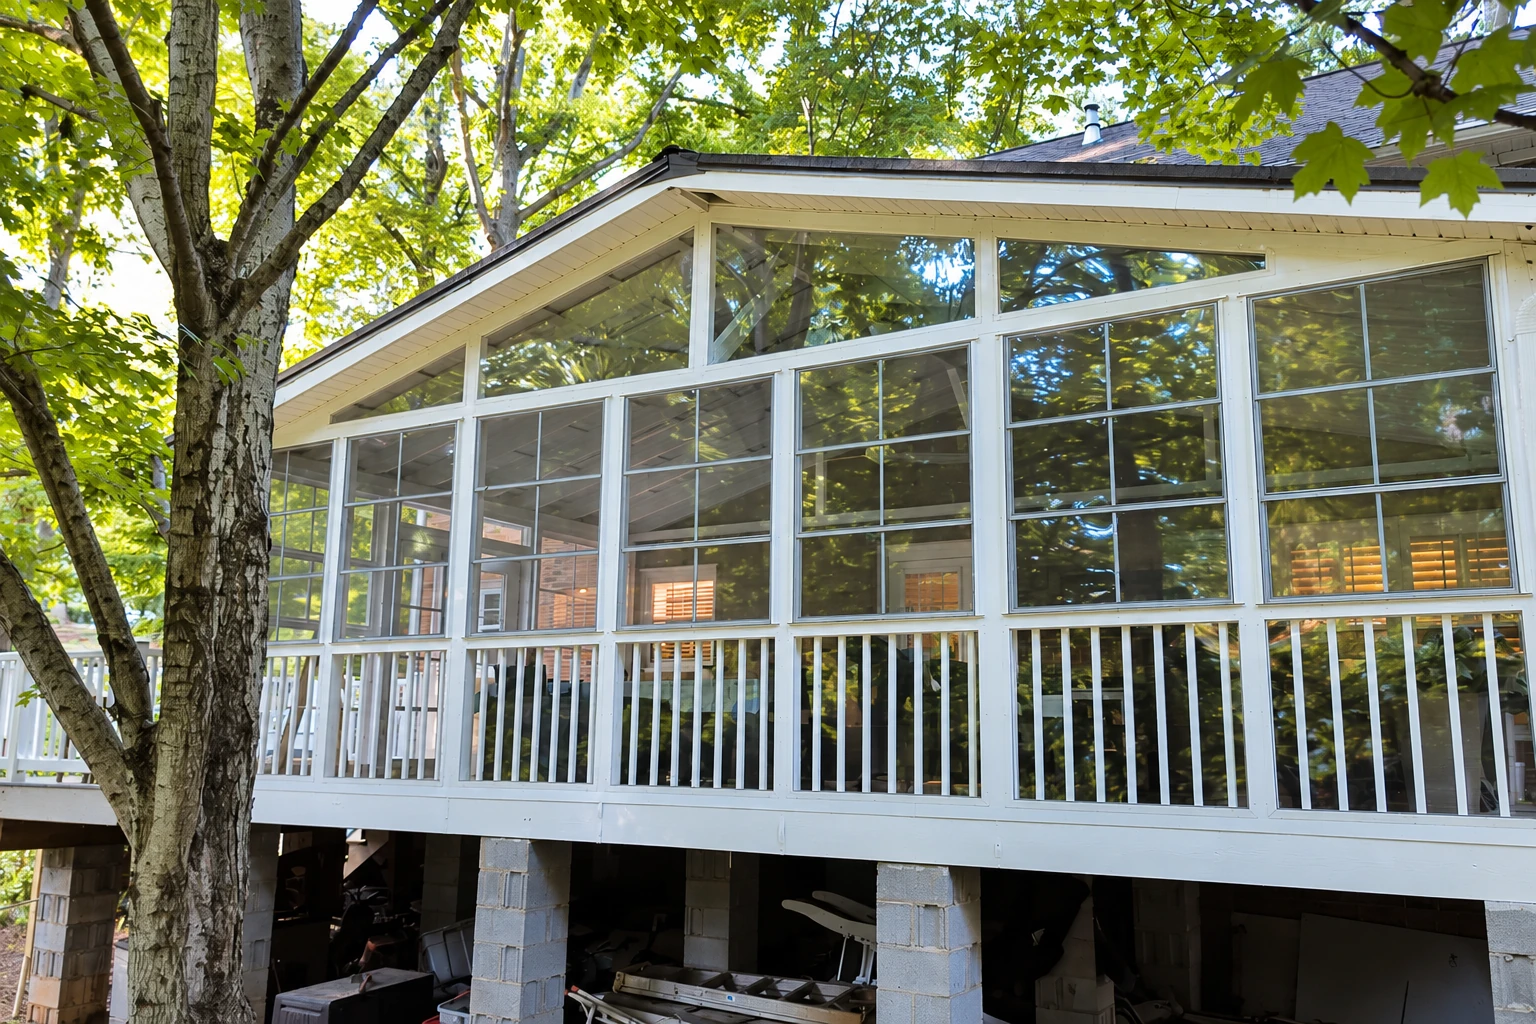
Screen room installation in Highland means building a screened room on top of the deck or patio you already have, with a roof overhead and screens on the open sides, so you get a shaded, bug-free spot off the back of the house. It usually has no insulation, wiring or heating and cooling, which keeps it a simpler job than a full sunroom.
Most calls we get come from someone with a slab or a deck out back that's too buggy or too exposed to use much, who wants it to feel like part of the house without building a full addition. The price and the schedule turn mostly on a few things: how big the room is, which roof you pick, whether your base needs reinforcing and whether the design is simple or needs an engineer. Some of that I'll only know once I've looked at your base, and the estimate puts it all in writing. If you'd rather close it in with glass, a three season sunroom is the next step up.
What happens after you call about a screen room in Highland?
Call or send a message
Call (909) 737-1119 or send a message through the form, and we'll set a time for me to come out. We're based in Highland and build in many of the cities and unincorporated areas around it.
I look over your base
I come out myself to measure, look at your deck or slab and ask how you plan to use the room. You get a written estimate that spells out what's in it and what isn't, so there's no guessing about what the number covers.
We handle plans and permits
Once you say go, we check with the office that covers your address and prepare and file the plans and permit paperwork when your job calls for it. If your design goes beyond the city's standard handouts, Highland Building and Safety wants a designer or engineer to work it out, so that happens before we build.
Our crew builds the room
Our own crew does the building, start to finish. When it's done, we walk the room with you so you can ask about anything before we pack up.
How we handle screen room installation
A screen room sits on the deck or patio you already have, so the first thing I do is get under the deck or take a hard look at the slab, because everything we add rests on it and I'd rather find a weak spot now than after the roof is up. If it needs reinforcing, we do that first. Then we pick the roof together, and our crew frames the room, puts the roof on, ties it into the house where it meets your wall, fits the screens and cleans up.
If you want more than screens, a patio-to-sunroom conversion closes a slab in with windows and walls, and a deck-to-sunroom conversion does the same on a raised deck, where the framing underneath matters even more. For a ceiling fan or a light in a screen room, we bring in a licensed trade partner, and that wiring goes through the city on its own electrical permit.
Get a screen room estimate for your deck or patio
We reply to every message within one business day to set a time for me to come out and look at your base. The on-site estimate is free and comes with no obligation.
Screen room questions from Highland homeowners
How much does a screen room cost in Highland, CA?
A screened-in porch or enclosed patio built on an existing deck or patio usually runs about $8,000 to $30,000 per project across the US, according to a national cost guide. Where yours lands depends on the size, the roof and whether the base needs reinforcing, and my estimate gives you the figure for your house. Every job is backed by our satisfaction guarantee.
Will my concrete patio hold the weight of a screen room?
It may, but an existing deck or patio sometimes needs reinforcing to carry the added weight of the room. When it does, that reinforcing becomes part of the project and the price, which is why I check the base before I write anything up.
What is the best roof for a screen room?
There are two usual choices, a stick-built roof with shingles that match your house or an aluminum roof. One screen enclosure maker says to have a local contractor build the stick-built roof. I lean toward matching the house when the room joins your main roofline, and toward aluminum on a deck, because it's lighter.
How do I apply for a screen room permit in Highland?
You apply online through Highland Building and Safety's permit portal, which asks for uploaded plans, calculations and product specifications. The city's list of work exempt from a permit names one-story detached structures up to 120 square feet, not screen rooms, so check with the city before you build. We check with the office that covers your address and prepare and file the plans and paperwork when your job calls for it.
How do I know if a contractor is licensed to build a screen room in California?
Ask which license they hold, because California's contractor board says its awning license covers patio covers but not patio enclosures. On a Highland permit, the contractor declarations are signed by the licensed contractor or someone listed on that license with the board, so asking who will sign tells you who holds the license on your job. We're licensed and fully insured.
How close to my property line can I build a screen room in Highland?
Highland sends setback questions to its Planning Department counter at 909-864-8732 extension 258, so that's the place to ask before a design is final. The city has also posted the state's newer fire hazard severity zone map for public review, and you can look up where your address falls on it. I'll bring up both when I come out, since a setback can change how big the room can be.
Other ways to close in the back of the house
Patio-to-sunroom conversion
For when you want your slab closed in with windows and walls, not just screens, so the room keeps out more of the weather.
Deck-to-sunroom conversion
For a raised deck you'd like to turn into a full room, starting with a close look at the framing that holds it up.
Send us photos of your patio or deck
Call (909) 737-1119 or use the form with a few pictures and a rough size, so I can spot anything tricky before I come out.