
Patio enclosures in Highland CA - a covered patio you can open up or close off
If your covered patio sits empty because of wind, dust or bugs, we close it in with glass, acrylic or vinyl panels you choose.
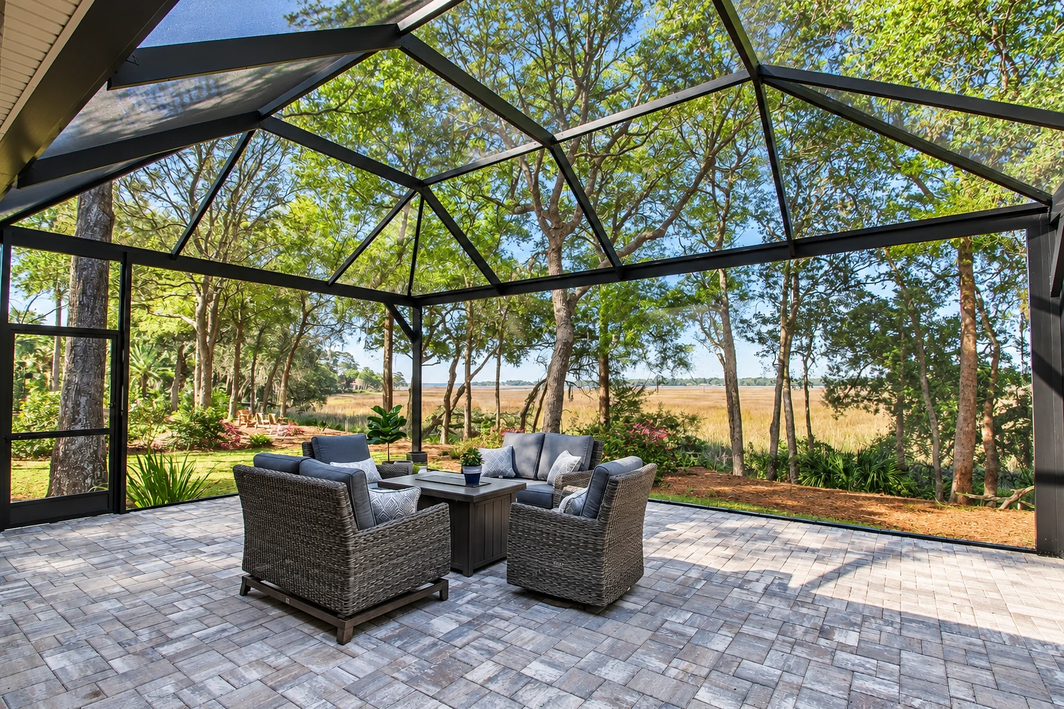
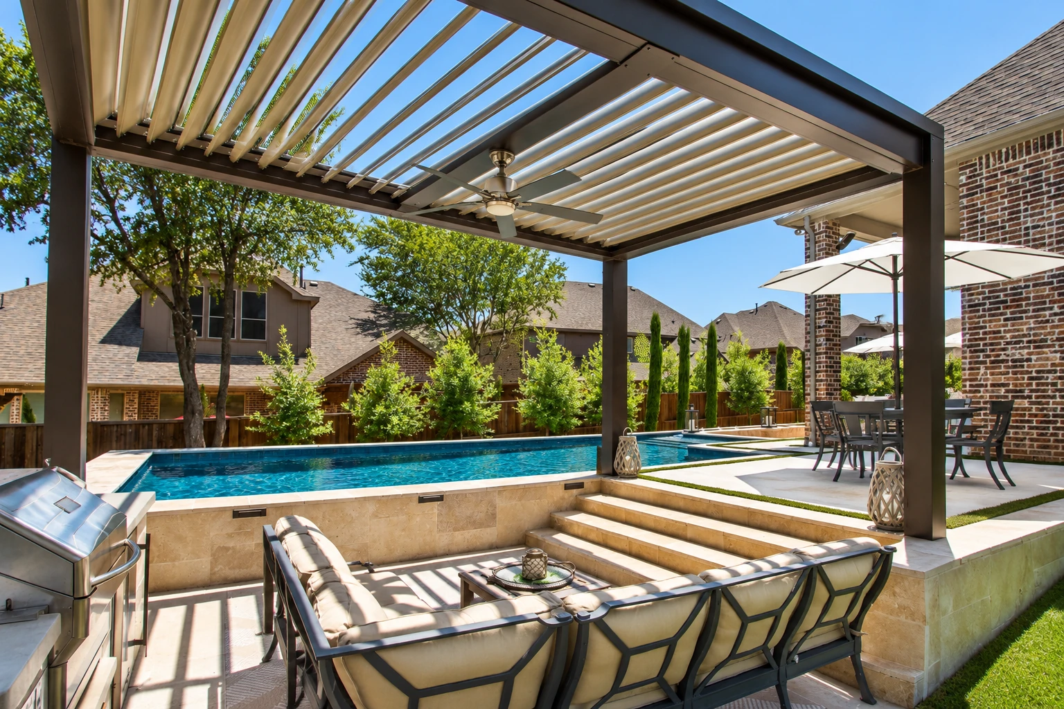
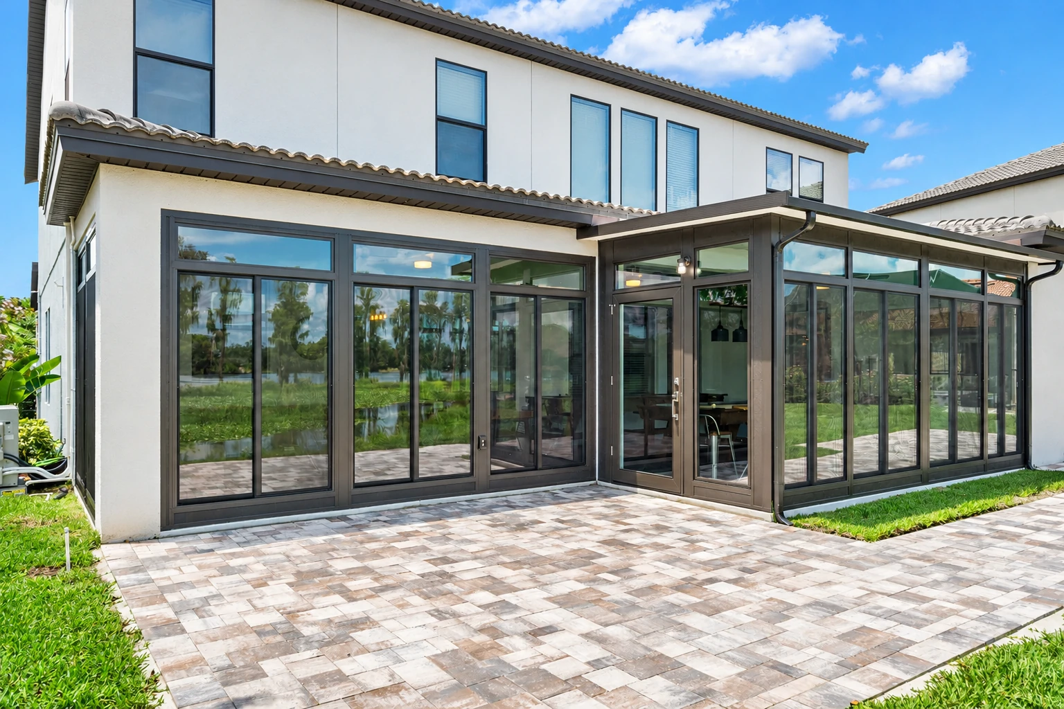
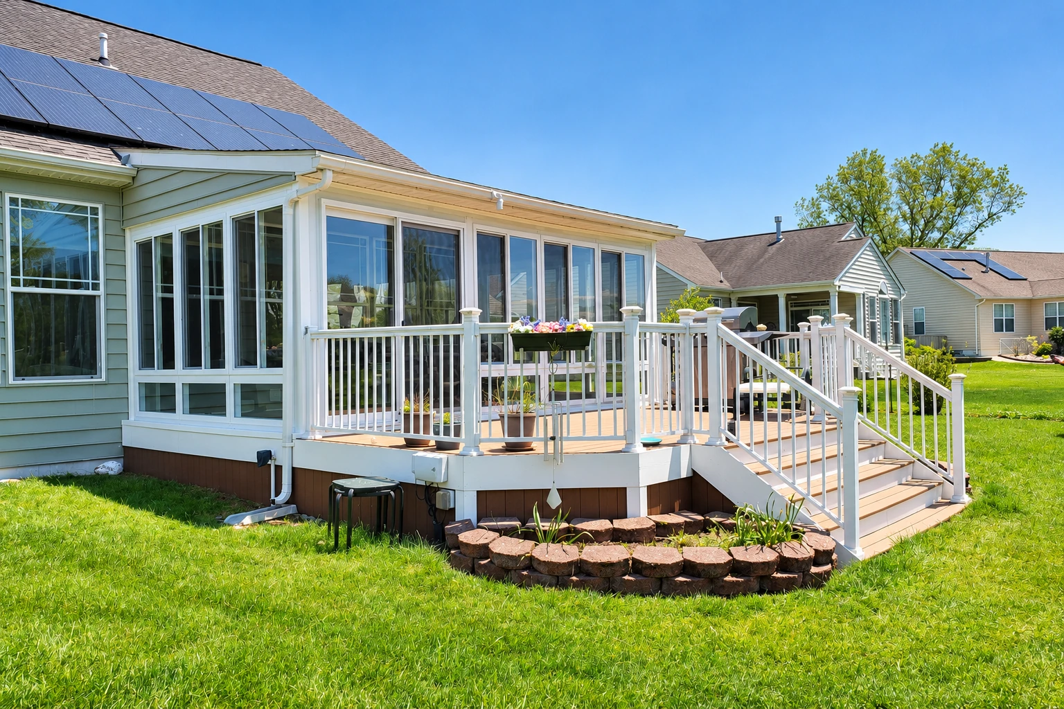
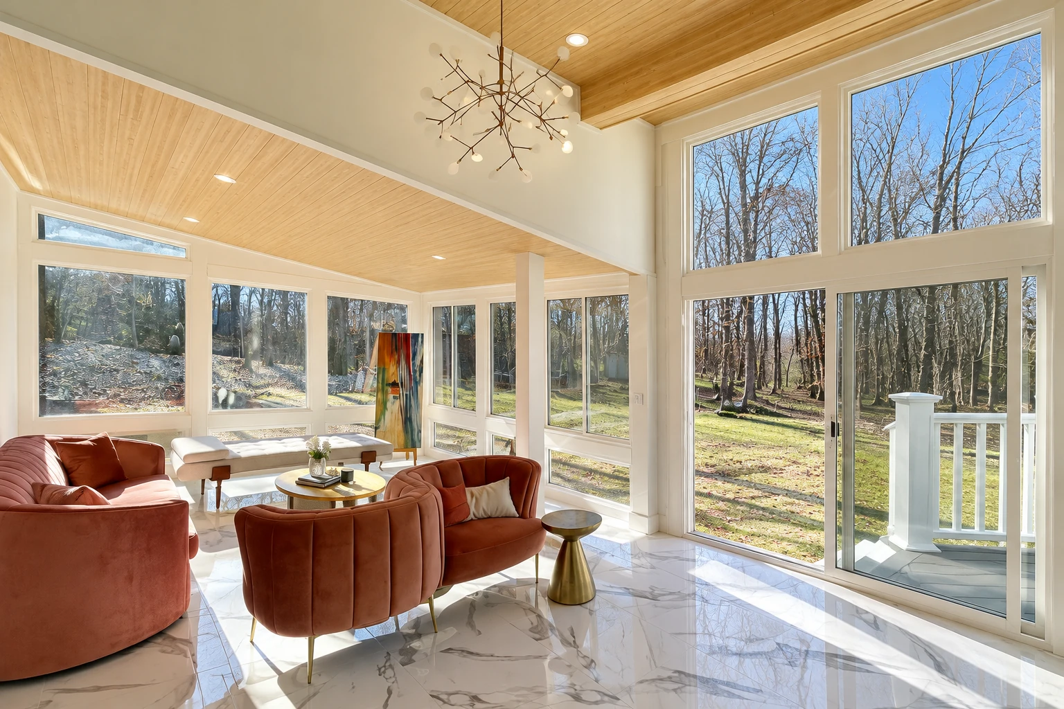
What does it take to enclose a patio in Highland?
A patio enclosure in Highland closes in the covered patio you already have with sliding glass walls, bi-fold doors or removable screens, so you get one space you can open on a nice evening and shut when the wind or heat comes through.
Most people who call us have a covered patio off the back of the house that sits unused half the year, and they'd like to use it more. If there's no roof over yours yet, that usually starts with patio cover installation. The price moves with the size of the opening, which panels you pick, whether you want full walls and windows or just screens, and how much work the existing cover and slab need before they can carry new walls. The schedule depends mostly on the city's review steps and how involved your design is, and we prepare and file the plans and permit paperwork with the office that covers your address when your job calls for it. Your own figure comes from the estimate, which spells out what's in the room and what isn't.
What happens after you call about a patio enclosure?
Call or send a message
Call (909) 737-1119 or use the form, and we'll get back to you to set a time for me to come out. It helps to tell us what keeps you off the patio now, whether that's afternoon heat, wind or dust.
I look over your patio
I measure, check the slab and the cover the new walls will hang on, and ask how you want to use the room. Then I write up an estimate that spells out what's included and what isn't, so you know exactly what you're paying for.
We handle plans and permits
Once you say go, we prepare the plans and paperwork, and in Highland a new structure goes through the city's Planning Division before construction plans reach Building and Safety. The city asks you to allow 1 to 3 business days for its completeness review, though most applications are processed the same business day.
Our crew builds the enclosure
Our own crew does the building, and we bring in licensed trade partners if you want wiring or heating and cooling in the room. At the end we walk the room with you, opening and closing every panel and door, before we call it done.
How we build a patio enclosure
It starts with the panels, because that choice shapes everything after it, so I lay out glass, acrylic and vinyl side by side and we talk about how each one wears over time and whether you want the patio to open up on nice days or close off for good. Next we look at what the room sits on and how it joins the house, since a slab that slopes or a cover that sags shows up later as doors that stick and gaps that let in dust and water. Our crew then frames the openings, sets the sliding walls, bi-fold doors, screens or fixed panels you picked, seals the joint where the enclosure meets the house and cleans up the site. Every enclosure we build is backed by our satisfaction guarantee.
Sometimes an enclosure isn't the right fit. If you'd rather have a room built from the floor up with its own roof and insulated walls, tied into the house like any other room, that's sunroom construction, and when the house has an awkward roofline or an odd corner, we design custom sunrooms to fit it. We're based in Highland and do the same work in San Bernardino, Redlands, Mentone and many of the cities and unincorporated areas around it.
Get a patio enclosure estimate for your Highland home
Send the form and we'll reply within one business day to set a time for me to come out and look at your patio. The on-site estimate is free and comes with no obligation.
Patio enclosure questions from Highland homeowners
How much does a patio enclosure cost in Highland, CA?
A new enclosed patio with walls and windows usually costs about $100 to $350 per square foot across the US, and a screened patio comes in lower per square foot, which helps on a tighter budget. Those are national figures, not Highland prices or ours, and where your job lands depends on size, panels and what the cover and slab need. The estimate spells out what your room would include.
Do I need a permit to enclose my patio in Highland?
Highland requires permits for most construction the building code covers, and the city's Building and Safety office is where to confirm what your enclosure needs, since its permit list names decks but not patio enclosures. The city also says some designs go beyond its standard handouts and need a designer or engineer before building starts. We check with the office that covers your address and prepare and file the plans when your job calls for it.
What is the best material for patio enclosure panels?
Glass usually holds up best, according to one enclosure builder's guide, because it resists all but the most stubborn scratches and insulates well, especially double- or triple-paned. The same guide says acrylic scratches more easily, needs special cleaners, yellows in sunlight over time and, unless it's very thick, starts to bow. Clear vinyl bends under pressure, springs back within minutes and won't leave sharp shards if it's damaged.
Can someone without a contractor's license enclose my patio in California?
Not if the job needs a permit. California lets an unlicensed person take on work under $1,000 only when it needs no permit and they employ no one, so a permitted enclosure falls outside that whatever it costs. We're licensed and fully insured, and our own crew does the building.
Can I enclose a patio that has an older cover?
Usually, as long as the posts, beams and footings under it can carry new walls and doors, and that's the first thing I check. If the cover can't take the load, I'll tell you and we'll talk through reinforcing or replacing it, because walls hung on a weak cover tend to go out of square and leak where they meet the house.
How do I get ready for a patio enclosure estimate?
Have the rough size of your patio, the panel type you're leaning toward and your street address ready when you call or fill out the form. The address tells us which office covers your property, and the size and panel type let me come out with the right samples and questions.
Other rooms we build off the back of the house
Custom sunrooms
For a house with a low roofline, an odd corner or a shape no standard kit fits, we design the room around what's already there.
Sunroom construction
When you want a true room with its own roof and insulated walls instead of a closed-in patio, this is where to start.
Get your patio enclosure estimate started
We're open every day until 11 PM, so you can call (909) 737-1119 after work or send the form whenever it suits you.