
Custom sunrooms in Highland CA - a room planned for comfort from the start
Want more usable space off the back of the house? We plan insulation and shade first, so the room you add is one you'll use.
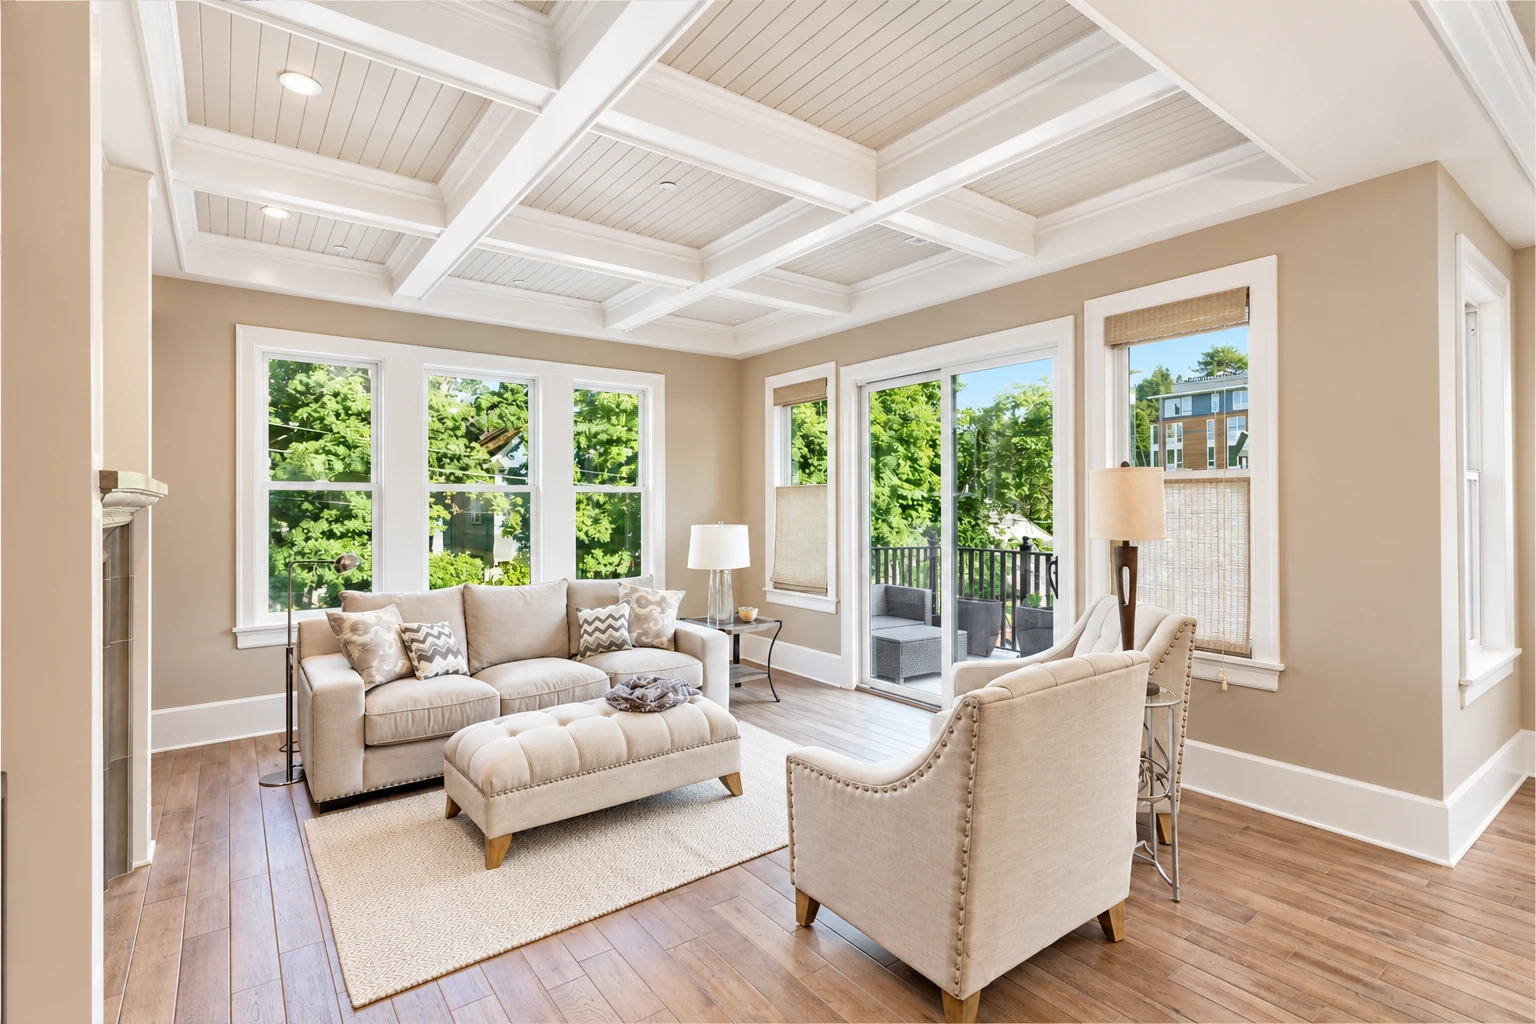
What does it take to build a custom sunroom in Highland?
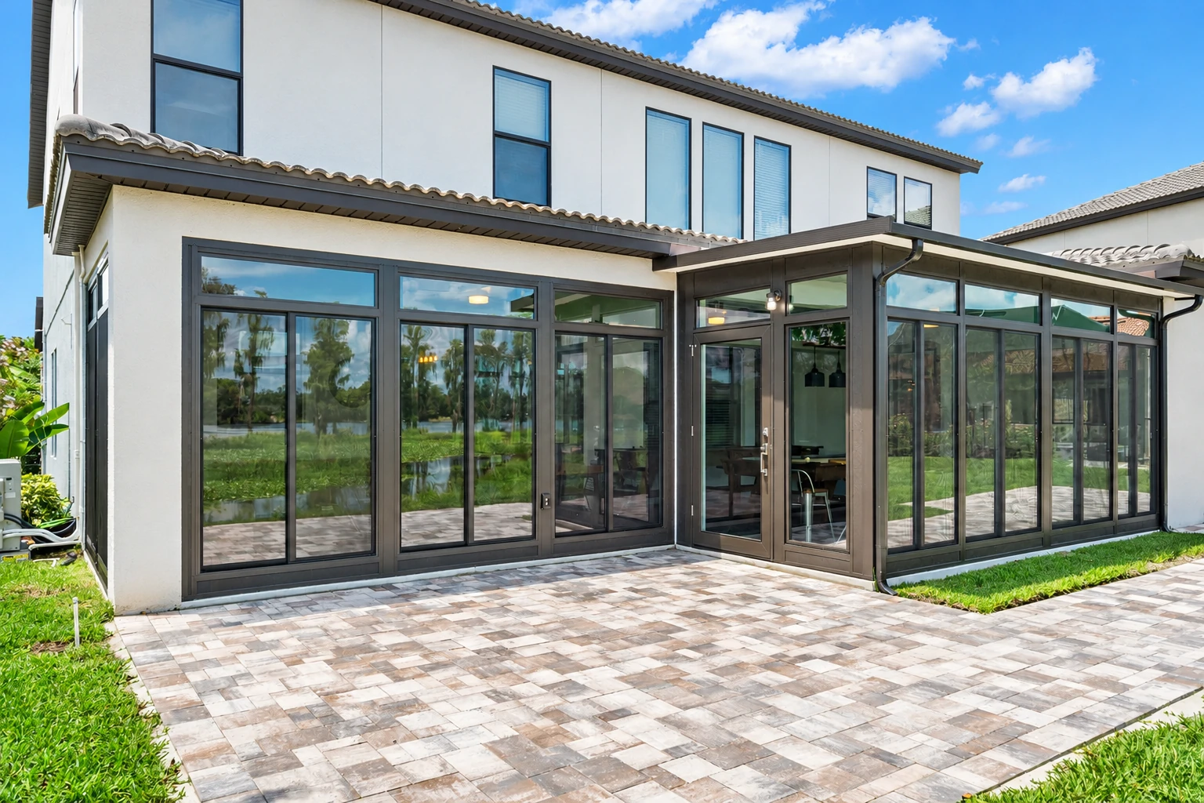
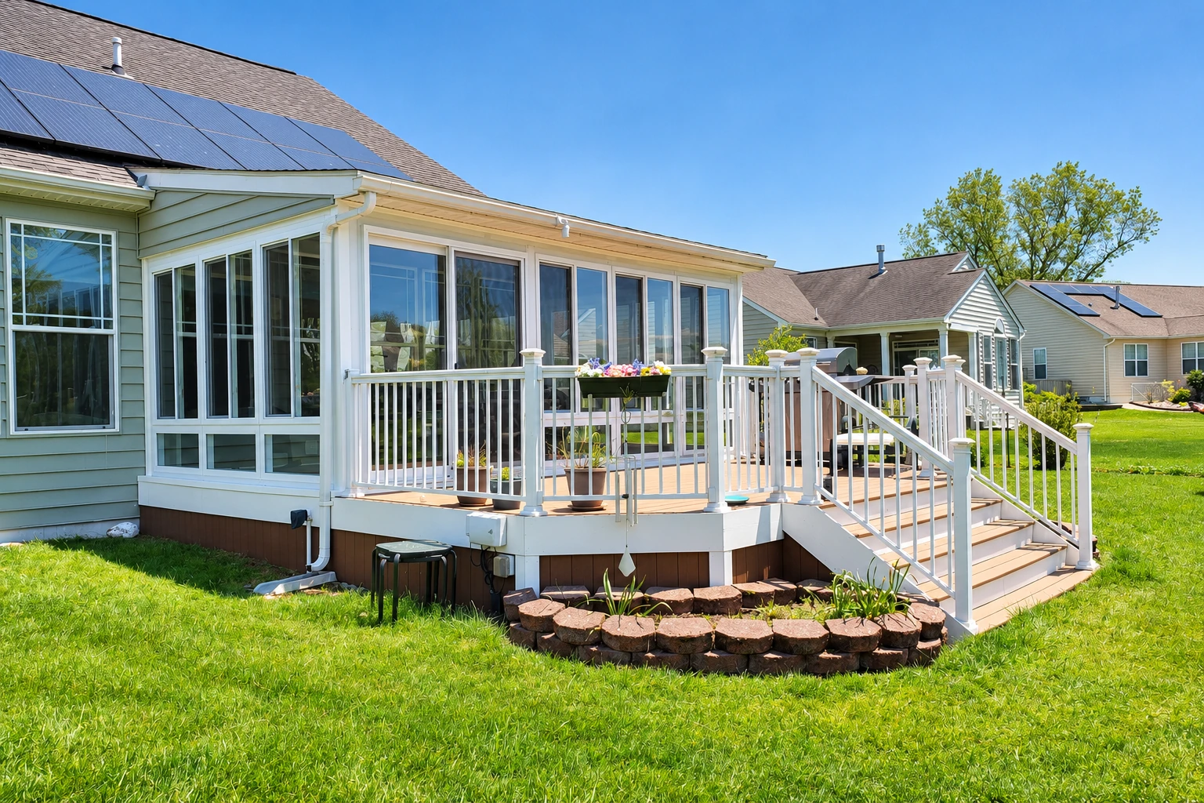
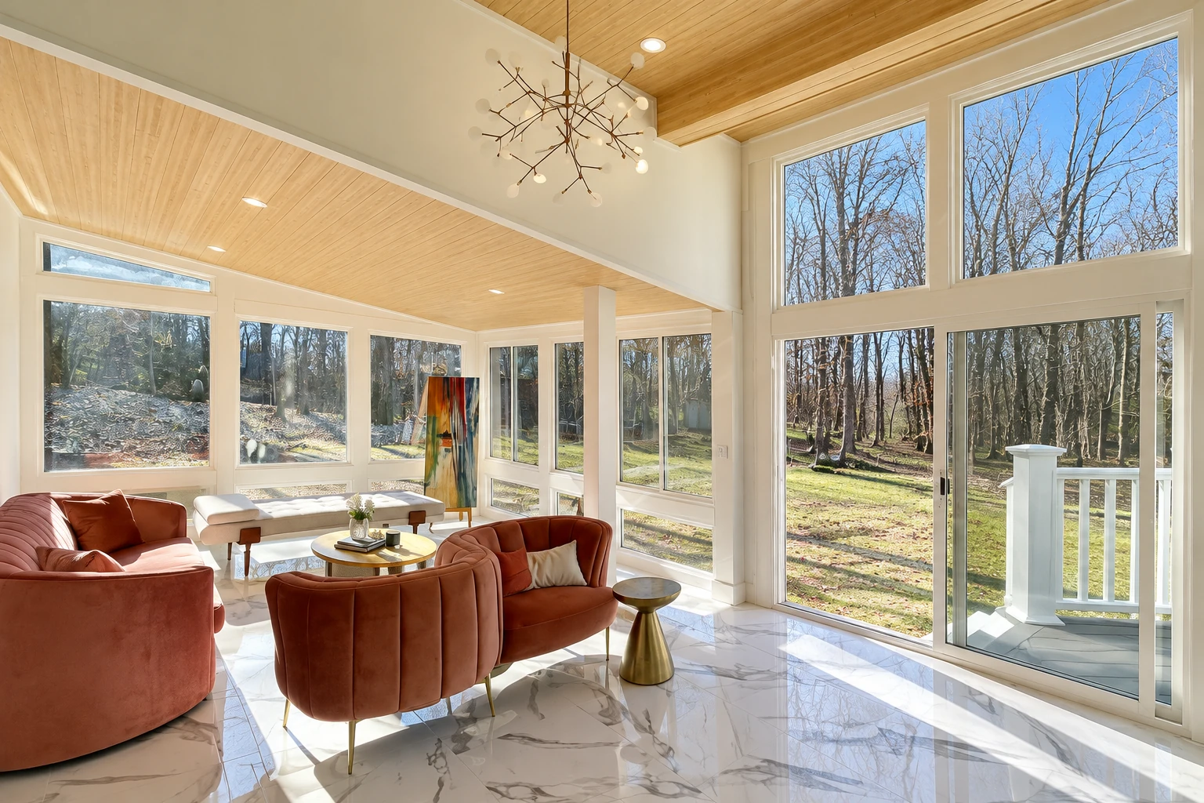
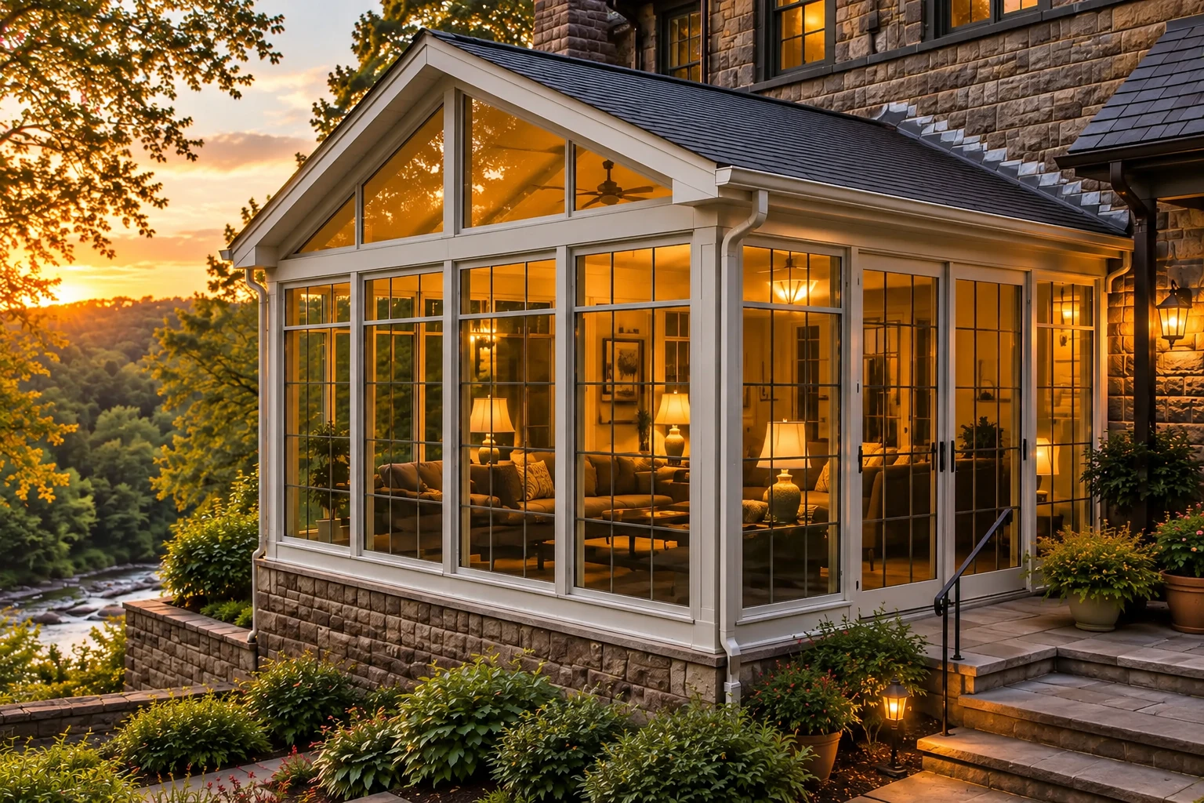
A custom sunroom in Highland is a room we design and build onto your house, with windows, roofing, siding and electrical access on a solid base, shaped around your roofline and how you plan to use it. It turns a patio you avoid half the year into space that feels like part of the house.
Most people who call me want more room off the back of the house and aren't sure what kind of room fits, and that's the conversation I enjoy most. The price moves with the size, whether the room is heated and cooled or left as a three-season room, what it sits on and how much insulation and wiring it needs, and if you already have a sturdy slab, a patio-to-sunroom conversion can be a simpler path. The schedule mostly turns on the city's review of your plans, and we prepare and file that paperwork for you when your job calls for it. Your estimate spells out what's in your room and what isn't, so you can see where the money goes.
What happens after you call about a custom sunroom?
Call or send us a message
Tell us a little about your house and the room you're picturing, and we'll set a time for me to come out. I'm the one who visits, so you're talking with the person who'll plan your room from the start.
I measure and look things over
I check the base, how the room would join your roofline and how you want to use the space, and I'll ask a lot of questions about sun and heat. You get a written estimate that spells out what the room includes and what it doesn't.
We file plans and paperwork
Once you say go, we prepare the plans and handle the paperwork with the city or county office that covers your address. Building waits on that review, so it usually sets the start date more than anything else.
We build and walk it together
Our own crew builds the room, and licensed trade partners come in when it needs wiring or heating and cooling. At the end we walk every corner with you, and the work is backed by our satisfaction guarantee.
How we build a custom sunroom
I start with comfort, because insulated windows and insulated walls, floors and roof are much easier to put in while the room is being built, and adding them later often costs more. So before anything is ordered, we sit down and decide how much insulation the room gets, what glass goes in and how the windows will be shaded. Then I look hard at what the room will sit on and where it meets the house, since those are the parts you can't see once it's finished and the parts that cause trouble when they're rushed. Our crew builds the room on that base, ties it into the house and closes in the walls, windows and roof, while licensed trade partners handle any wiring or heating and cooling. If a low roofline or an odd corner makes the tie-in tricky, I'd rather spend the extra time working it out than cover it up and hope.
If you already know the room you want and just need it put up right, our sunroom construction work covers the build from the base to the last trim piece. If you have an older room that's too hot, too drafty or just worn out, sunroom remodeling can be the better place to start before you tear anything down.
Get a written estimate for your custom sunroom
Send the form and we'll get back to you within one business day to set a time for me to come out and look over your house. The on-site estimate is free, and there's no obligation to go ahead.
Custom sunroom questions from Highland homeowners
How much does a custom sunroom cost in Highland, CA?
In the San Bernardino area, a three-season sunroom built on an existing structural base usually costs about $95 to $140 per square foot, going by one regional cost guide. That figure leaves out insulation, extending heating or cooling, plumbing and permits, so a room with those pieces lands higher. Your estimate lists exactly what your room includes, so you can compare it fairly.
Should I get a three-season or four-season sunroom in Highland?
Choose a four-season room if you want to use it like the rest of the house, because it's heated and cooled and has all-weather windows, while a three-season room has neither and uses uninsulated windows or screens. San Bernardino area cost guides put larger rooms that need a foundation and heating and air conditioning at the top of the price range, so this choice shapes your budget more than any other. For a room you'll sit in through a Highland summer, I usually lean four-season, and a screened porch with screens only and no windows or temperature control is the lightest option if you just want shade and air.
What does the City of Highland review before a sunroom addition is built?
In Highland, new structures go through the city's Planning Division first, and only then do construction plans go to Building and Safety plan check, which reviews room additions and similar attached buildings. The city also requires a fire flow test report for additions to existing structures, and East Valley Water District runs those tests. Building and Safety's list names room additions rather than sunrooms, so we confirm with the city how your room is treated before we file, and permits can be applied for anytime through the city's online permit portal. The city has also posted a State Fire Marshal fire hazard severity zone map, published March 25, 2025, for public review and comment.
How do I keep a sunroom from getting too hot in summer?
Shade every window, since general passive solar guidance says an overhang, awnings, shutters or trellises over all the glass cut down unwanted summer heat. That's why shade is part of the comfort planning I described above, settled while the room is still on paper and easy to change.
How do I check a sunroom contractor's license in California?
Look the contractor up with the state license board's online license check, which shows their license or salesperson registration along with any complaint disclosure. The board says its awning class covers awnings and patio covers but not patio enclosures, so it's fair to ask which class a contractor holds for sunroom work. We're licensed and fully insured, and I'm glad to answer that question at the estimate.
How do you maintain a sunroom?
Have the roof and gutters looked over once a year, which is what one sunroom company's construction guide suggests. Catching a clogged gutter or a worn spot early is a lot easier than chasing a leak after the rains come.
Related sunroom work
Sunroom construction
A good fit when your design is settled and what you need is a crew that builds it on a sound base and joins it to the house properly.
Sunroom remodeling
Worth a look if the room you have gets too hot or feels tired, since updating it may get you the comfort you want without starting over.
Start planning your custom sunroom today
If you can tell us the rough size, whether you want it heated and cooled and how you'll use it when you call (909) 737-1119 or write to estimates@highlandsunroomspatios.com, I can come out with the right questions already in mind.