
Sunroom Contractor in Calimesa, CA - Rooms Set Level on Sloped Yards
Horizon Highland Sunrooms & Patios is a sunroom contractor based in Highland that designs and builds sunrooms, patio enclosures and covered patio rooms for houses in Calimesa, from new additions to rooms built over an old deck or slab.
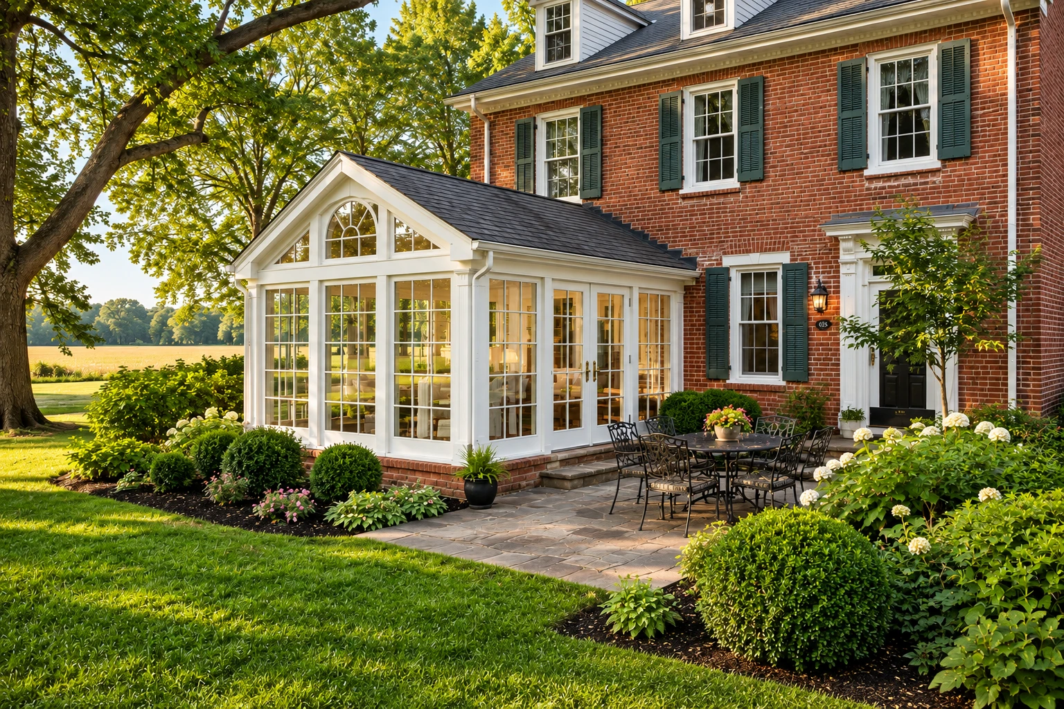
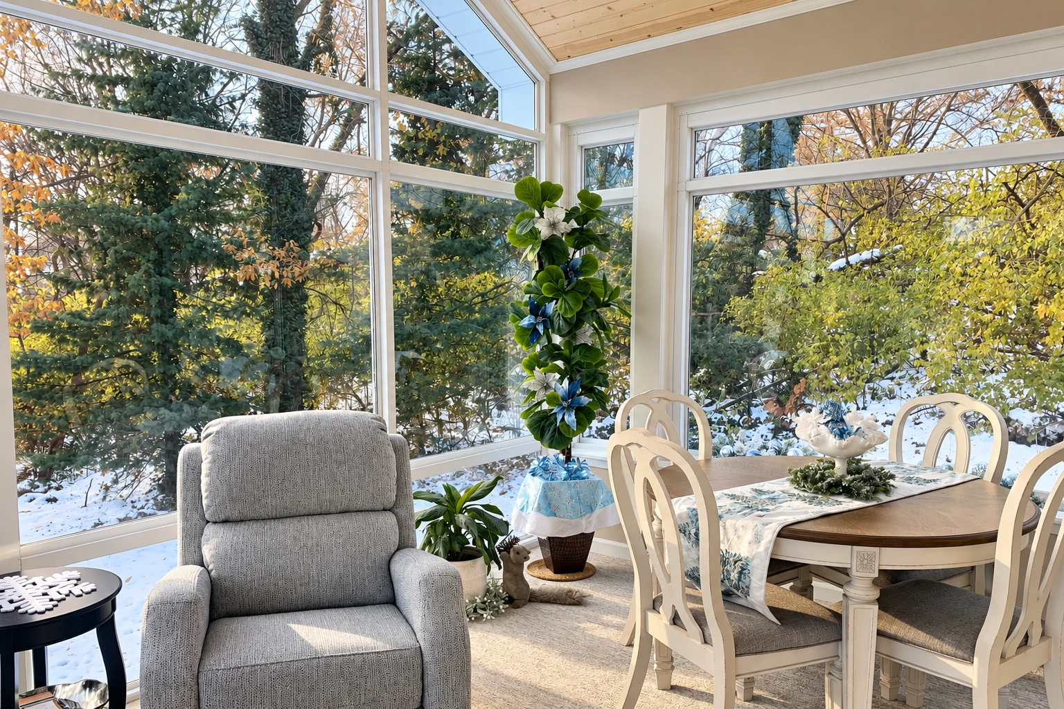
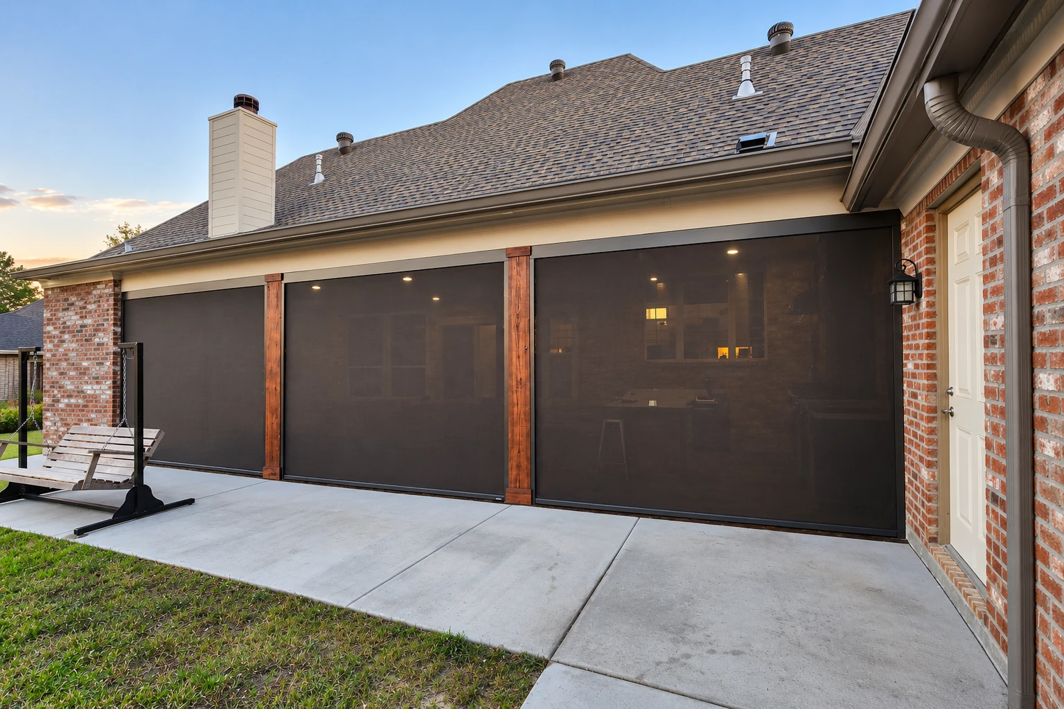
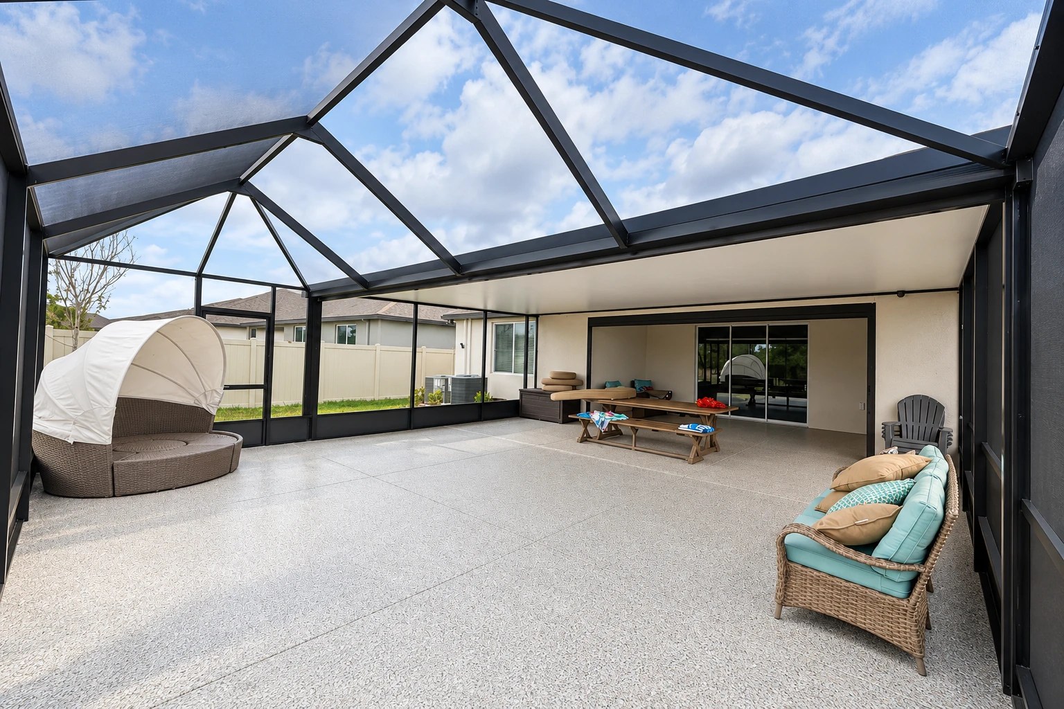
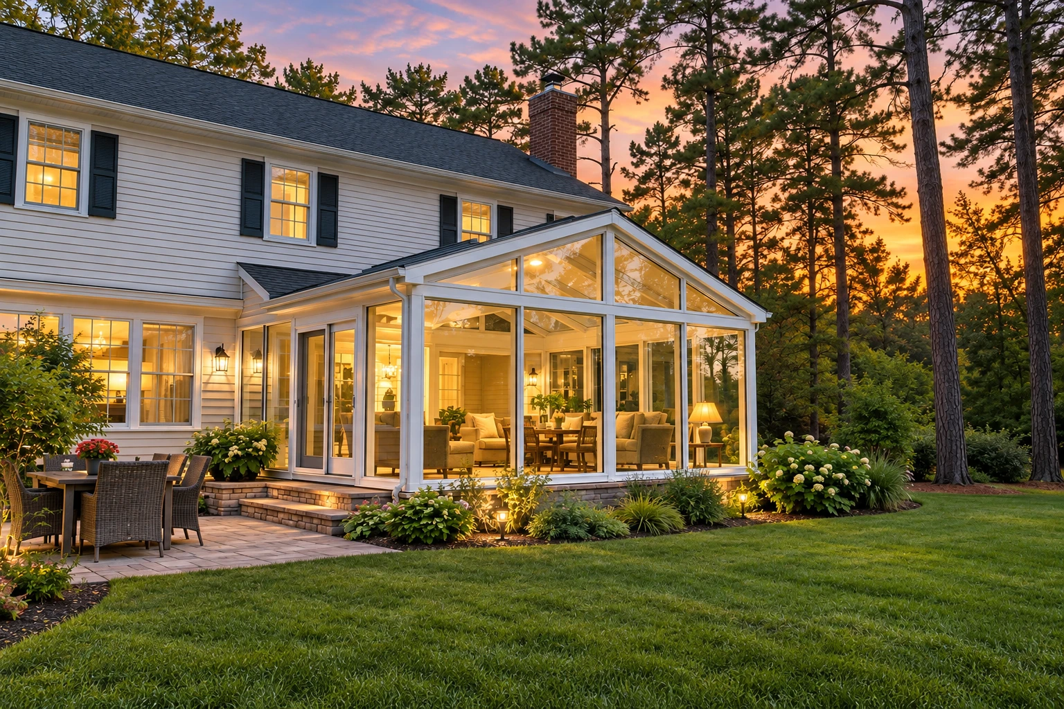
Calimesa as we see it from the backyard
Calimesa is a small, mostly residential city southeast of Redlands along Interstate 10, and it feels quieter than the cities closer to our home base in Highland. When we come out here we see older single-story houses on roomier lots, newer tract homes with small fenced yards, and a lot of houses where someone poured a slab or built a deck out back years ago and now wants to close it in.
The city sits on what used to be the South Bench of the Yucaipa Valley, one of three raised, mesa-like stretches split by washes running down from the foothills. That's a big reason so many backyards here aren't flat, and it's why I look hard at the grade, how the ground falls away from the house, before we talk about glass or roof panels.
Services in Calimesa, CA
Deck-to-sunroom conversion
A lot of sloped Calimesa yards already have a raised deck off the back door, and closing it in is a natural next step. We check the posts, footings and framing first, because a deck built to hold a grill and some chairs usually isn't built to carry walls and a roof.
Patio-to-sunroom conversion
Older houses here often have a slab out back that was poured long before anyone pictured a room on it. I look at its edges, its condition and how water runs off it before we build, and we add footings where the slab can't carry the walls on its own.
All season rooms
Plenty of people here want a room they'll use every month of the year, not just on mild days. Our all season rooms use insulated walls and roof panels and join the house like a real addition, with licensed trade partners bringing in wiring and heating and cooling when the room needs it.
Patio cover installation
Newer tract homes in Calimesa often come with a bare slab and no shade at all. A patio cover is the simpler first step, and we can plan the posts and the attachment to the house so it can be closed in later if you decide you want a room.
Screen room installation
Some homeowners just want to sit out in the evening without the bugs, and they don't need glass or insulation to do it. A screen room keeps the cost down and the air moving, and we still set it on a solid, level base so it sits right on a sloped yard.
Sunroom additions
Single-story houses with low rooflines are common here, and they're the ones where the new roof has to tuck in just right. That's the kind of tie-in I like working out, so the room sheds water away from the house instead of into it.
Permits, licenses and cost when you build in Calimesa
In Calimesa, the city's Community Development department issues building permits and runs the inspections, so its plan review and inspection dates set a good part of the schedule on a sunroom here. Before you hire anyone, look up their state license with the Contractors State License Board and ask for their Calimesa business license, because the city requires one from every business working inside its limits, including contractors based in other cities.
We build all over the area, from Loma Linda to Muscoy, and every office runs permits a little differently, so we check with the city on each Calimesa job and then prepare and file the plans and permit paperwork when the room calls for it. The price moves mostly with the size of the room, what it sits on and how much of a real addition it is, from a screen room up to an insulated room with wiring and heating and cooling, while the schedule turns on the design and the city's review. The estimate I write up after seeing your house spells out what's in the job and what isn't.
What Calimesa yards and houses ask of a sunroom
Because so many lots here slope, the back door often sits a step or several above the yard, and that shapes the whole room. Either the floor comes up to meet the house on new footings or a reinforced deck, or the room steps down, and I'd much rather work that out with you on paper than find out during framing that the floor won't line up with the door.
On older single-story houses, the eave is often too low for a standard sunroom roof to slope away the way it should. We solve that at the tie-in, sometimes by setting the new roof under the eave and sometimes by building up from the house roof, because that joint is where leaks start when it's rushed.
Get a written sunroom estimate for your Calimesa house
Send us a few details about your Calimesa house and the room you have in mind, and we'll reply within one business day to set a time for me to come out. I'll measure, check the house and the base, and write up a free estimate that says what the room includes and what it doesn't, with no obligation to go ahead.
What happens after you call us about a Calimesa sunroom
Call or send us a message
Tell us a little about the house and the room you're picturing, by phone at (909) 737-1119 or through the form. We'll set a time for me to come out to your place in Calimesa.
I look over the house
I measure, check the base and the roofline, and ask a lot of questions about how you want to use the room. If there's a deck or slab out back already, I look at what's holding it up, not just the top.
Get a written estimate
The estimate spells out what's in the job and what isn't, so you can compare it fairly. It helps to think ahead about extras like lighting, outlets or heating and cooling, because those change the scope.
We handle plans and permits
Once you say go, we draw up the plans and file the permit paperwork with the city. Building starts after the permit is issued, and we'll let you know when that is.
Build the room, then walk it
Our own crew builds the room, with licensed trade partners for any wiring or heating and cooling, and the city inspects the work along the way. At the end we walk the finished room with you and go over anything you want a second look at.
Calimesa sunroom questions we hear
How much does a sunroom cost in Calimesa, CA?
A sunroom in Calimesa costs more when the yard slopes and the room needs new footings or a reinforced deck under it, so I don't put a number on it until I've seen the house. Design work for the address and the city's permit fees go into the total too, and choosing a screen room over an insulated room brings it down. Your written estimate lists each of those pieces.
Can I apply for a building permit or schedule an inspection online in Calimesa?
Yes, Calimesa runs permits through an online portal called Open Gov, where you can apply, schedule inspections, make payments and track your project. You'll find it through the city's building and safety page. When we're handling your permit, we take care of those steps for you.
Can I pull my own sunroom permit in Calimesa?
Yes, the city issues building permits in the name of either a licensed contractor or the property owner. The city makes whoever is named on the permit responsible and liable for the construction, so pulling it yourself puts that on you. When we take on your room, we prepare and file the paperwork for you.
How much of a down payment can a contractor ask for on a sunroom in California?
A contractor can't ask for or take a down payment of more than $1,000 or 10 percent of the total contract price, whichever is less. The state licensing board also requires every other payment on a home improvement job to be listed in the contract and based on work done or materials delivered. It's worth reading the payment schedule in any contract with that in mind.
How do I find out what structural design my Calimesa sunroom needs?
For projects that need structural or hazard design criteria, the city bases them on the American Society of Civil Engineers' hazard mapping tool, using your address. The architect or engineer designing the room has to verify those inputs, and the city checks the plans against that standard. Not every room needs it, and I'll tell you at the estimate whether yours likely does.
What is the best way to build a sunroom on a sloped lot in Calimesa?
The best way is to plan the footings and the drainage before anything else, because water running down a sloped yard will find the low side of a new room. We look at where runoff goes today, keep water from the new roof away from the house and the base, and build the floor up where the ground falls away.
Talk with us about your Calimesa sunroom
If you've got an old deck, a low roofline or a yard that drops off, call (909) 737-1119 or send us a message, because those are the jobs I most like to see.