
Sunroom contractor in San Bernardino, CA - usable space off the back of your house
Horizon Highland Sunrooms & Patios builds sunrooms, patio enclosures and screen rooms for homeowners in San Bernardino, CA, working from the base up so each room sits on solid footing and joins the house cleanly.
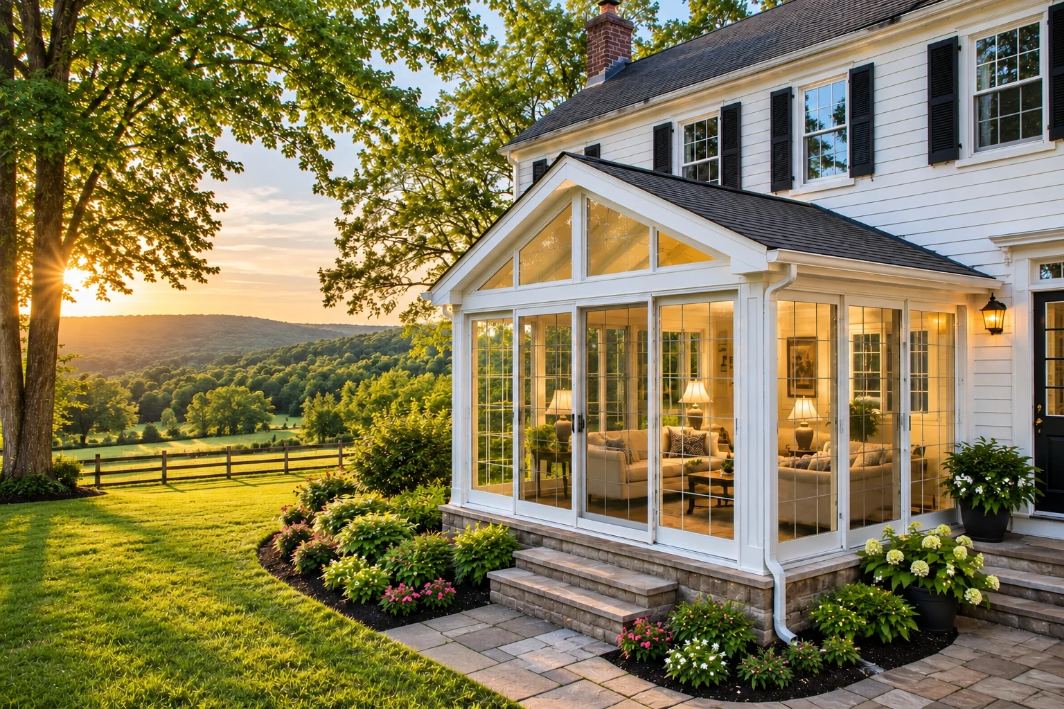
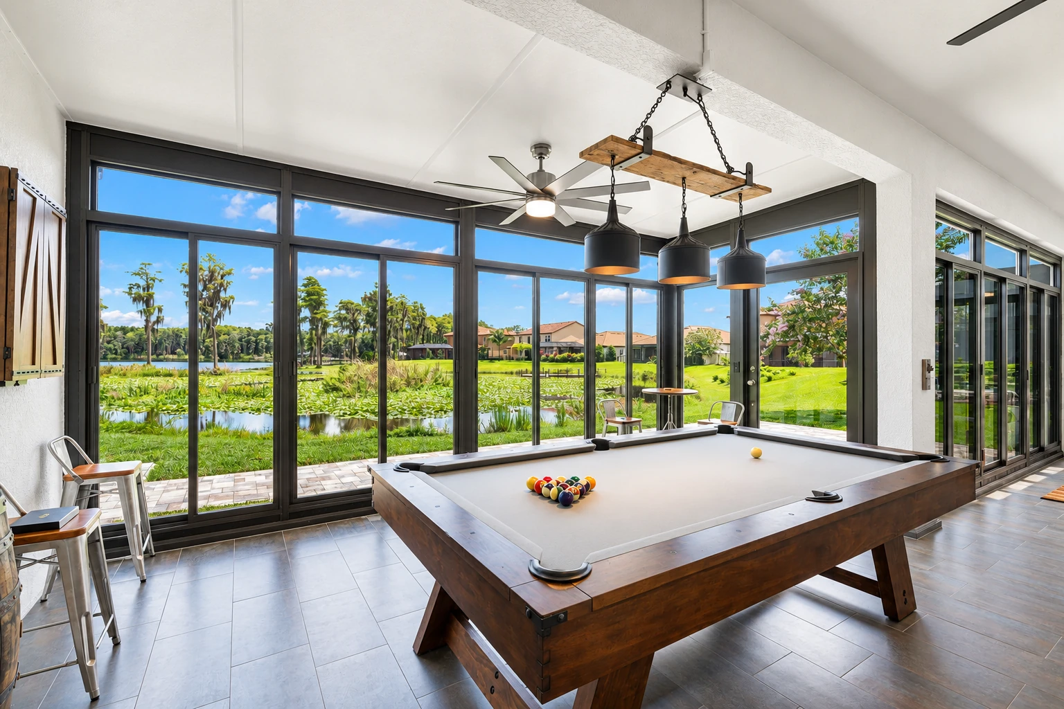
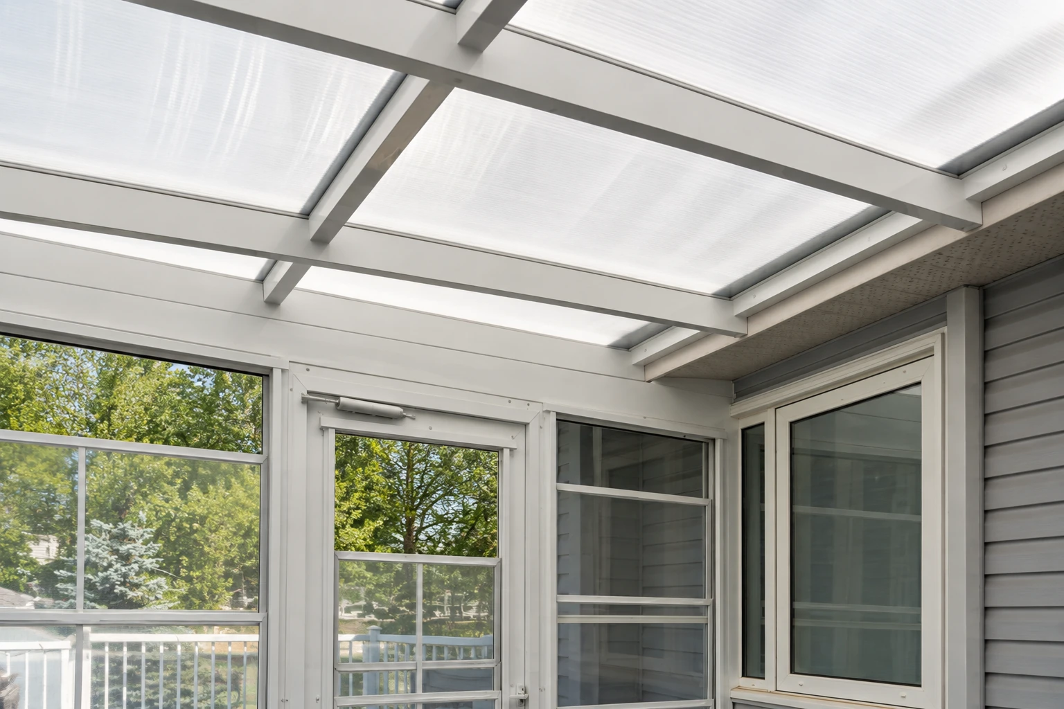
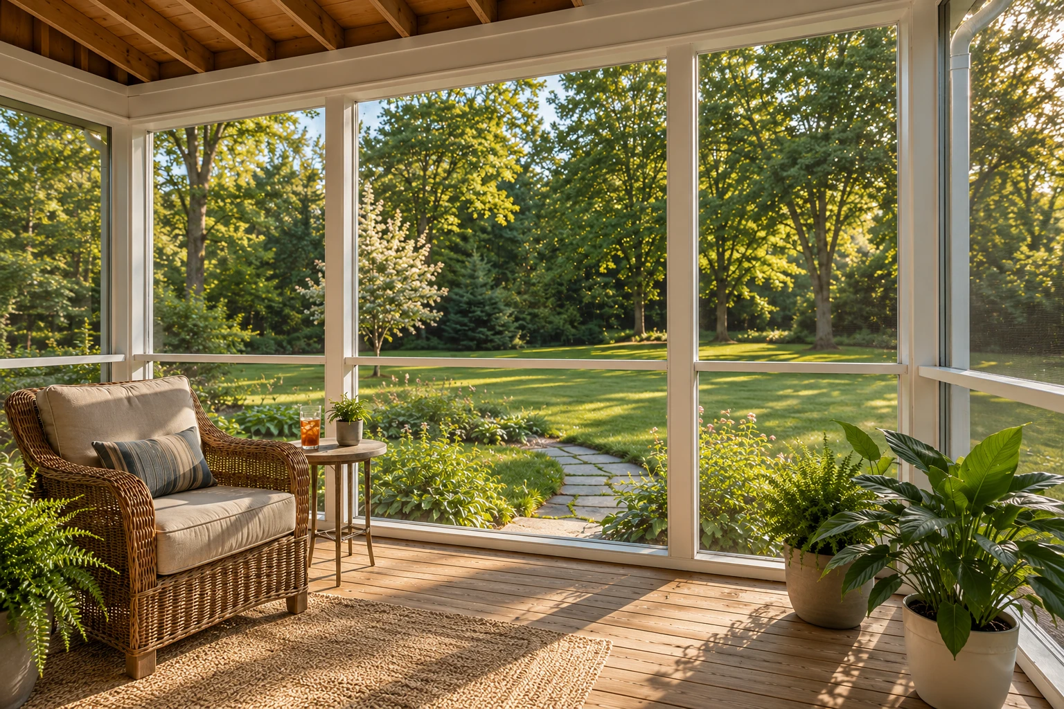
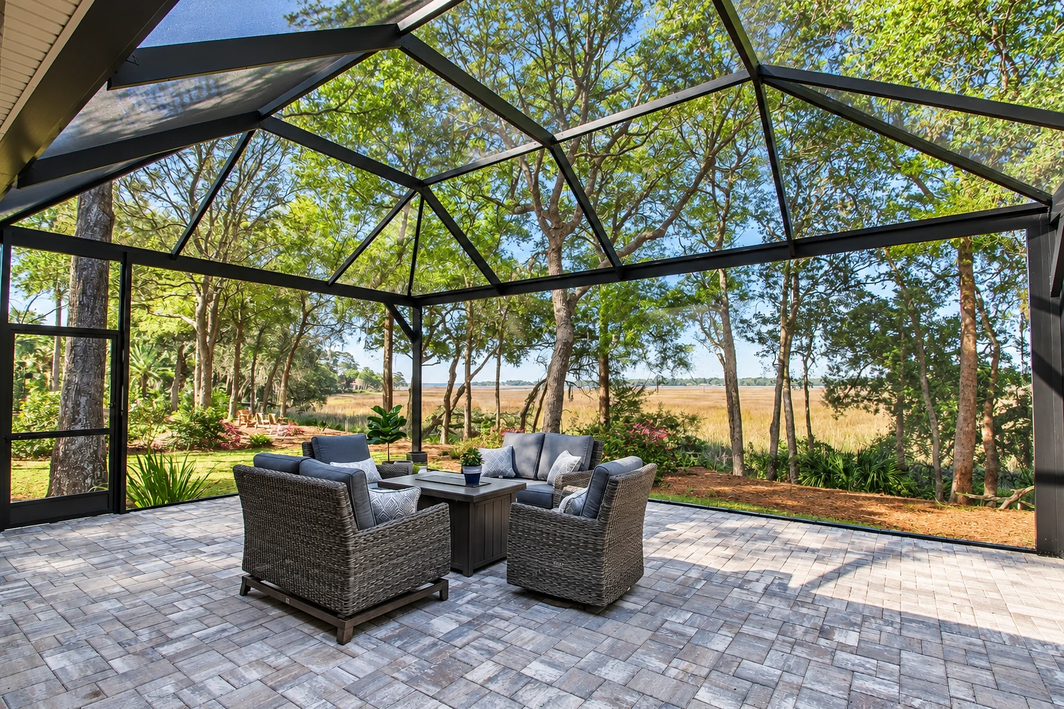
San Bernardino houses as we see them on the job
San Bernardino is a big city with a lot of different houses in it, and our jobs here run from the foothill streets below the Arrowhead down to the flat, older blocks closer to downtown. We see plenty of single-story houses with a slab patio or a raised wood deck out back, some newer tracts, and a fair number of patio rooms somebody added years ago. A lot of it looks like the neighborhoods next door in Highland, where we're based, and the older streets of Redlands.
So the back of the house here rarely starts as a blank slate. Most rooms go onto a slab, a deck or an old patio cover that was never planned to hold walls, and that's why the first thing I look at is what's underneath.
Services in San Bernardino, CA
Patio-to-sunroom conversion
A lot of houses here already have a concrete patio out back, and closing it in is often the simplest way to gain a room. We check the slab and its edges first, because walls and a roof put weight where a patio was only meant to hold chairs, then add footings where it needs them.
Deck-to-sunroom conversion
Raised wood decks are common on the sloped lots we see here, and they make a good sunroom floor only when the framing underneath can carry a room. We reinforce or rebuild that structure as needed, so the room isn't sitting on a deck that was built for a barbecue.
Four season sunrooms
When you want a room you'll use every month and not just a few, a four season sunroom with insulated walls, roof and glass is the way to go. Our crew builds the shell, and our licensed trade partners run the wiring and heating and cooling so it works like the rest of the house.
Sunroom remodeling
Plenty of San Bernardino houses have an older aluminum patio room tacked on years back, and it's often leaking right where it meets the house. We open up that joint, fix what's behind it and update the walls, roof or glass so the room is worth using again.
Patio cover installation
If you're not ready for walls, a solid patio cover over the slab gives you a shaded, dry spot, and we can frame it so it carries walls later. We tie it into the house with the same care we'd give a full room, because that connection is where covers usually fail.
Screen room installation
For homeowners who want the open-air feel without the bugs, a screen room on an existing patio or deck is a lighter, simpler build. We can frame it so you can swap the screens for glass panels down the road if you decide you want more out of the room.
Working in San Bernardino: permits, licenses and what moves the job
In San Bernardino, permits come from the city's Building and Safety Division, which handles structural, electrical, plumbing and heating and cooling work, and bigger projects need their plans checked for code before a permit is issued, so that review usually sets the start date. Before you hire anyone, ask to see a state contractor's license and a current city business license, because the city only issues permits to contractors who show both, plus proof of workers' comp if they have employees. We check with the city for your address, then prepare and file the plans and permit paperwork when your job calls for it. We're licensed and fully insured, and what moves the price is mostly the base, how the roof ties in and whether the room is screened or fully glassed with power and heating and cooling, all of which my estimate spells out.
We do the same work in Colton and Rialto, and each city has its own permit office and its own way of doing things, so I don't assume what worked across the line will work here. On the narrower older streets, we plan deliveries so a truck full of framing isn't blocking your neighbor's driveway all day.
What San Bernardino houses ask of a sunroom
A lot of the single-story houses here have low eaves, and a sunroom roof has to tuck under them with enough slope to shed water. That's the kind of spot I enjoy working out, because getting the pitch and flashing right at that joint is what keeps water out of your wall.
The other thing we run into is the base. Older slabs here were usually poured for a patio, not a room, and some have settled or cracked at the edges, while older patio covers were sometimes hung off the fascia with little thought for added weight. I'd rather find that during the estimate and plan for new footings or a new ledger, the board that fastens the room to the house, than build over it and hope. It's the part you won't see once the room is done, and it's the part I care about most.
Get a free on-site sunroom estimate in San Bernardino
Tell us a little about your San Bernardino house and the room you want, and we'll reply within one business day to set a time for me to come out. I'll measure, look over the house and the base, and write up what the room would include, and there's no obligation to go ahead.
How it works when you call us about a sunroom in San Bernardino
Call or send a message
Call (909) 737-1119 or use the form, and we'll set a time for me to come out. It helps to tell us whether you're starting from a slab, a deck or an old patio room.
I look over your house
I measure, check the base and the roofline, and ask how you plan to use the room. If you have old plans or permit records for the house, have them handy.
You get a written estimate
It spells out what the room includes and what it doesn't, so nothing is a guess later. Take your time with it and ask me about anything that isn't clear.
We handle plans and permits
Once you say go, we prepare the plans and file them with the city, which checks them against code before it issues the permit. We schedule the build once that permit is in hand.
Our crew builds and walks it
Our own crew builds the room, licensed trade partners handle any wiring or heating and cooling, and the city inspects the work along the way. At the end, we walk the finished room with you.
Sunroom questions from San Bernardino homeowners
Do I need a permit to add a sunroom in San Bernardino?
Usually yes, because a room built onto your house is structural work, and the city issues building permits for all structural, electrical, plumbing and heating and cooling work, with a few minor exceptions. If the room gets wiring or heating and cooling, that work comes under permits too, and our licensed trade partners handle it. We check with the city for your address and file the paperwork when the job calls for it.
How do I get my own permit for a sunroom in San Bernardino?
In most cases you can pull the permit yourself for a one or two-family house you live in or plan to live in, as long as you show proof of residence and do the work yourself. You also sign a statement that you won't employ anyone in a way covered by California workers' compensation laws. If you'd rather have a crew build it, the permit goes through the contractor instead, and we take care of it.
Does a sunroom contractor from Highland need a San Bernardino business license?
Yes, anyone doing business in San Bernardino needs a city registration certificate unless a state or federal law exempts them, and that includes contractors based outside the city. Those outside businesses may be charged a flat rate set by the Mayor and City Council.
How much does a sunroom cost in San Bernardino?
The price comes down mostly to what the room sits on, how it ties into your roof and what kind of room it is. A screen room on a sound slab costs far less than an insulated, glassed room with power and heating and cooling, and a slab that needs new footings or a deck that needs reinforcing adds to either one. Plans from a registered architect or engineer add cost when the city requires them, and my written estimate spells out which of these apply to your house.
How do I turn my existing deck into a sunroom in San Bernardino?
Start by finding out whether the deck can carry walls and a roof, because most decks are framed for people and furniture, not a room. The city's permit exemption for decks only covers small detached ones, 200 square feet or less and no more than 30 inches above grade, that serve no exit door, so it doesn't fit a deck that becomes a room on your house. When I come out, I'll tell you whether we can build on what's there or need to reinforce or replace it.
What building codes apply to a sunroom in San Bernardino?
San Bernardino builds to the California codes it adopts, including the Building, Green Building Standards, Plumbing and Mechanical codes. Your sunroom plans get checked against those codes, and in certain circumstances the city requires plans from a California registered architect or engineer. We prepare the plans to meet them and file them for you.
Talk through your San Bernardino sunroom today
If your house has an odd spot, like a low eave or a tired old deck, call (909) 737-1119 or send the form so I can ask the right questions before I come out.