
Patio-to-sunroom conversion in Highland CA - a room built for how you'll use it
Patio too hot, dusty or buggy to use most of the year? We close it in as screens, glass or a heated room you'll use.
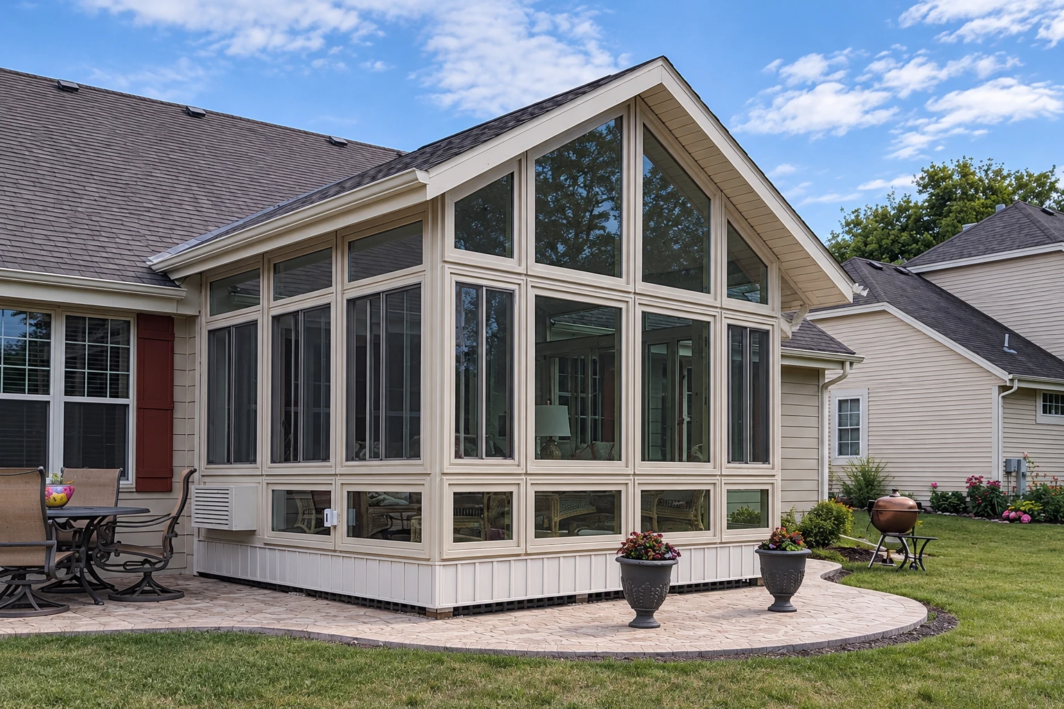
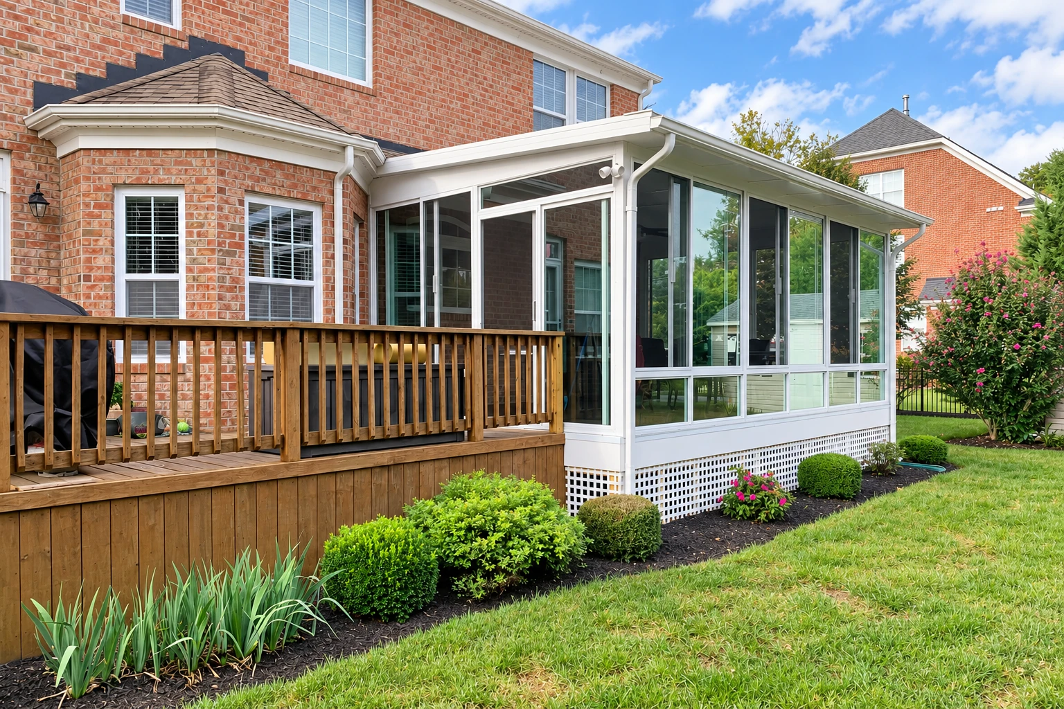
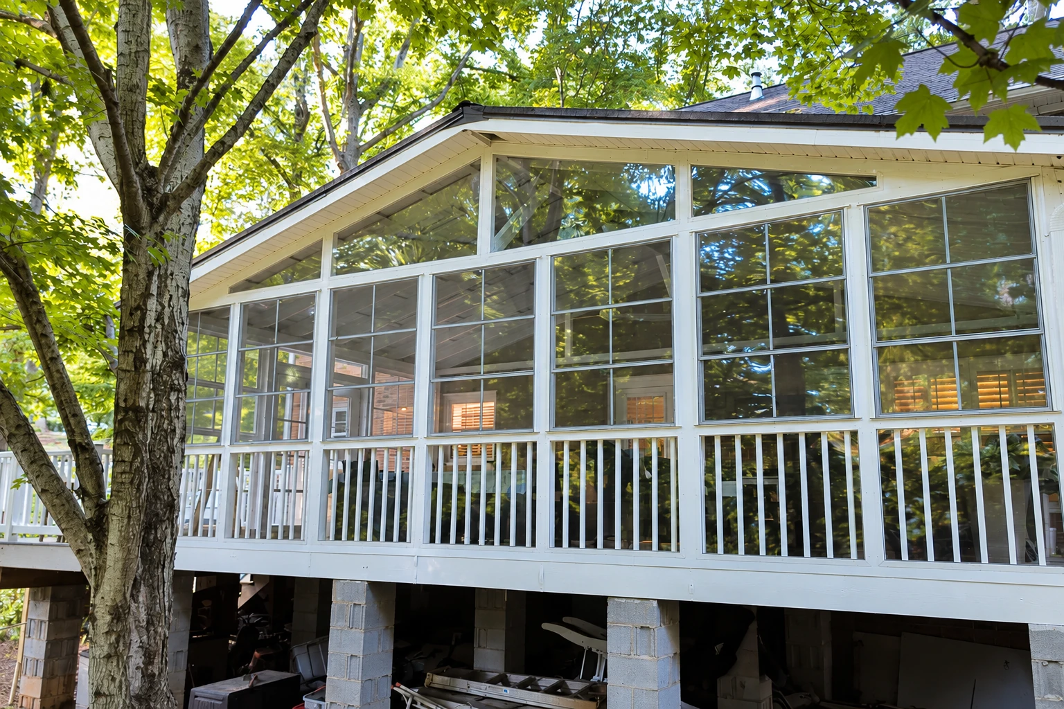
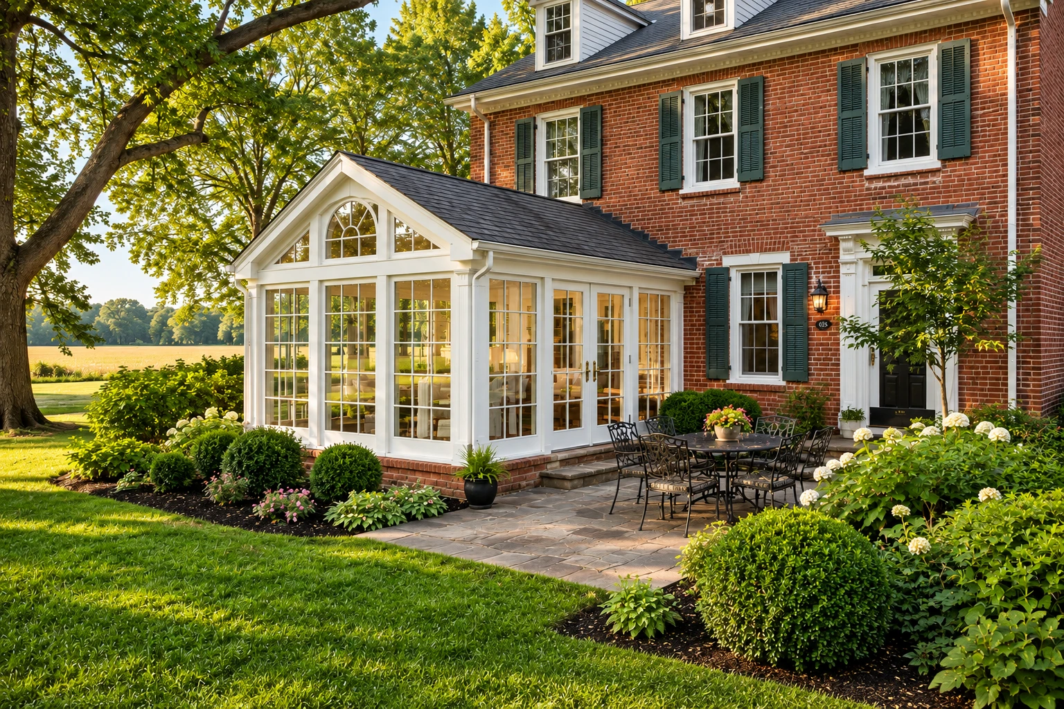
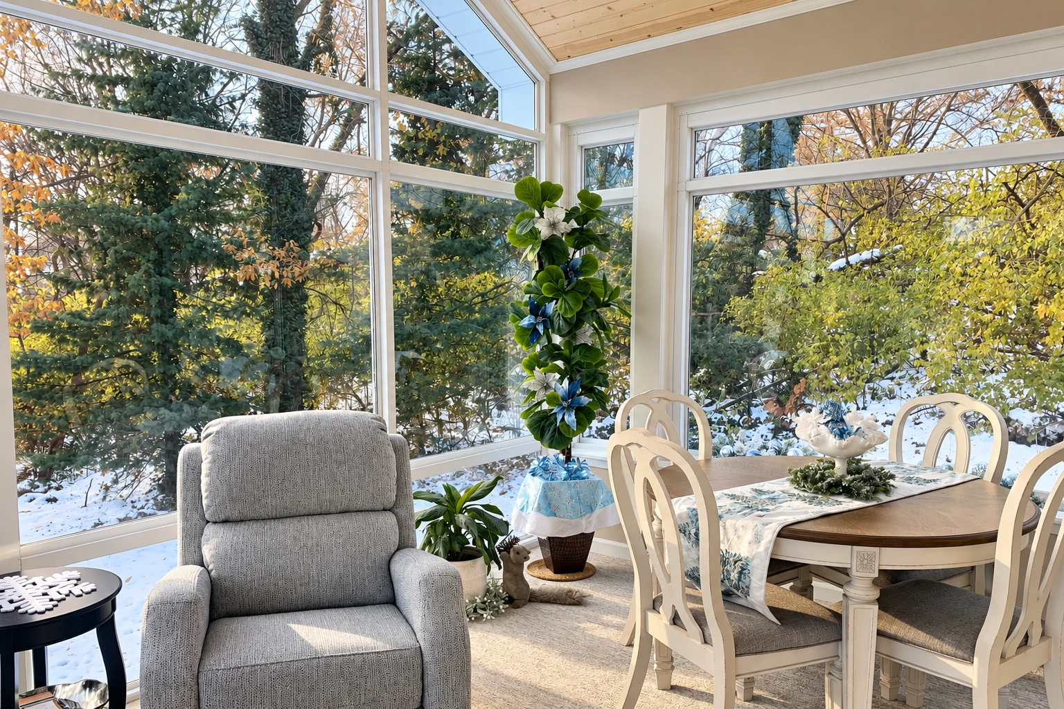
What does it take to turn a patio into a sunroom in Highland?
A patio-to-sunroom conversion in Highland closes in the patio you already have, anywhere from screens only to a fully enclosed room with all-weather windows, heating and cooling, so the space off the back of your house gets used more of the year.
Most people who call me have a patio they hardly use because it bakes in summer or gets chilly once the sun goes down, and they want more living space without a full addition. How far you close it in moves the price more than anything else, along with the size of the room and how much work it takes to tie it into the house. The schedule mostly turns on the plan review and how tricky that tie-in is. The estimate spells out what the room includes and what it doesn't, so you can compare choices side by side. We're based in Highland and build in many of the cities and unincorporated areas around it, and we're licensed and fully insured.
What happens after you call about converting your patio?
Call or send a message
Call (909) 737-1119 or fill out the form, and we'll set a time for me to come out. We answer evenings and weekends too, so you don't have to call from work.
I measure and look it over
I measure the patio, check what the room would sit on and how it would join the house, and ask a lot of questions about how you want to use it. Then I write up an estimate that spells out what's in the room and what isn't, so you know what you're paying for before you decide.
We handle plans and paperwork
Once you say go, we check with the city or county office that covers your address, then prepare and file the plans and permit paperwork when your job calls for it. Building starts once that review is done.
We build, then walk it together
Our own crew builds the room, and we bring in licensed trade partners if it needs wiring or heating and cooling. When it's finished, we walk the room with you so you can look over every part of it.
How we handle a patio-to-sunroom conversion
We start by settling how far you want to close the patio in, from screens up to a room with heat, because that one choice decides the windows, the walls, the roof and what the room needs underneath it. If you think you'll want heat or insulation later, we build it into the first plan, since insulated windows and insulation in the walls, floor and roof go in much more easily while the room is going up than after it's finished. From there we look hard at what the room sits on, frame it, and tie the roof into the house so water runs off instead of finding its way into the joint. Then we set the windows or screens and finish the trim. A low roofline or an odd corner gets extra time from me, because covering up a tricky spot and hoping it works isn't how I build.
If what's off the back of your house is a raised wood deck and not a patio, that's a deck-to-sunroom conversion, and it starts with checking whether the deck can carry a room at all. If you already know you want a room that's comfortable in August and January alike, take a look at our all season rooms, which are planned for heating and cooling from the start.
Get a written estimate for your patio room
We reply within one business day to set a time, and I come out to measure and look over your patio for a free in-person estimate. There's no obligation, and the write-up shows what the room would include so you can decide in your own time.
Patio room questions from Highland homeowners
How much does it cost to turn a patio into a sunroom near Highland?
Price guides for nearby San Bernardino put a sunroom at about $100 to $190 per square foot, which is a general guide to what the work usually costs in the area and not our price. Larger rooms that need a foundation and have heating and air conditioning land at the high end, and one guide's three season figure leaves out insulation, extending heating or cooling, plumbing and pulling permits. Your own figure comes from the estimate I write up on site, and our work is backed by our satisfaction guarantee.
Does adding heat to an enclosed patio change the project in California?
Yes, it can change how the project is classed. California Energy Commission guidance says that adding heating to a space that wasn't heated counts as an addition, not an alteration, when it increases both the home's conditioned floor area and its volume. That's why we settle the heat question before any plans are drawn.
Does Highland require a permit to enclose a patio?
The City of Highland requires permits for additions, renovations, electrical, plumbing and heating work, and its list names family rooms and decks but doesn't name patio enclosures, so the city has the final word on your job. Room additions and turning non-living space into living space go through the city's plan check, and additions to an existing house also need a Fire Flow Test report, which East Valley Water District provides. The city has also posted the State Fire Marshal's fire hazard severity zone map for public review.
How much can a contractor ask for up front on a sunroom in California?
In California, a home improvement down payment can be no more than $1,000 or 10 percent of the contract price, whichever is less, and special-order materials aren't an exception. Any home improvement project over $500 also needs a written contract, and any changes have to be in writing and explain your right to cancel.
What is the best way to choose between a three season room and a four season room?
Start with how you'll use the room in the hottest and coldest months, because three season rooms and enclosed patios aren't heated or cooled and use screens or uninsulated windows, while four season rooms are heated and cooled. If you mostly want a shaded, bug-free spot for spring and fall evenings, a three season room usually does the job. If you want the room to feel like part of the house all year, I'd go four season.
How do I take care of a sunroom roof after it's built?
One sunroom maker's guide suggests having the roof and gutters inspected once a year and keeping foot traffic on the sunroom roof to as little as possible. That matters most where the roof meets the house, so it's the first spot I'd look at during any check.
Related work off the back of the house
Deck-to-sunroom conversion
For a raised wood deck you'd like to turn into a room, once we've checked that the framing underneath can hold it.
All season rooms
For a room you plan to sit in year round, with heating, cooling and insulation planned in from day one.
Send us your patio's size and photos
A rough size, a few photos and whether you want heating and cooling let me show up with the right questions already in mind, so call (909) 737-1119 or use the form.