
Sunroom construction in Highland CA - a room built on a base that holds up
Want more usable space off the back of the house? We build a sunroom that joins your house cleanly and sits on a sound base.
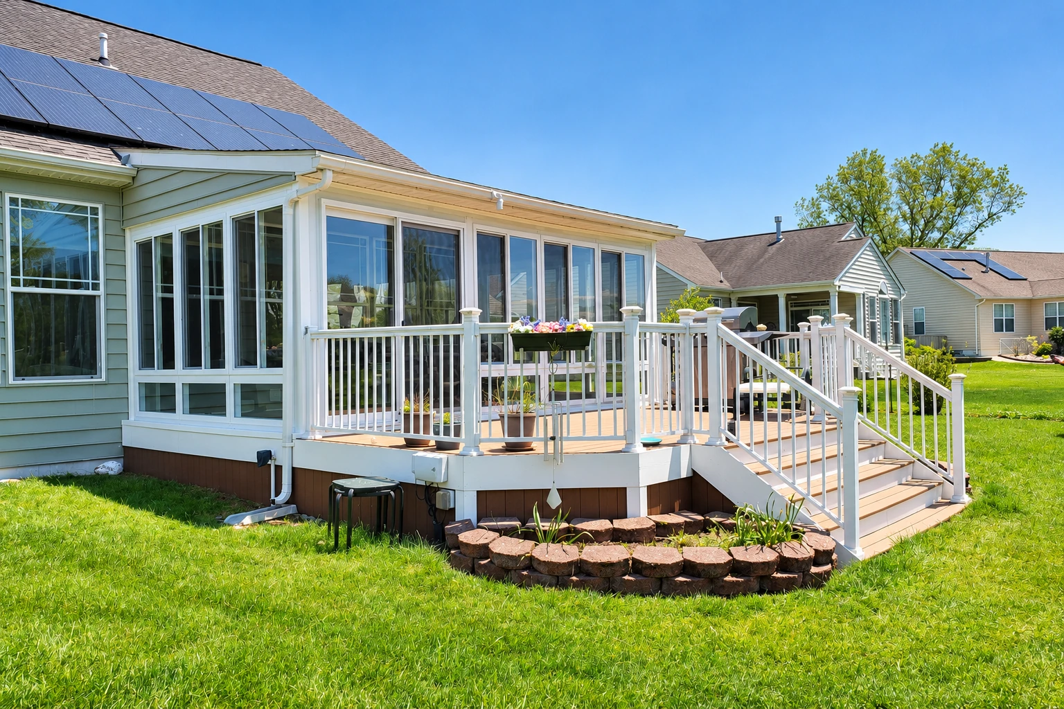
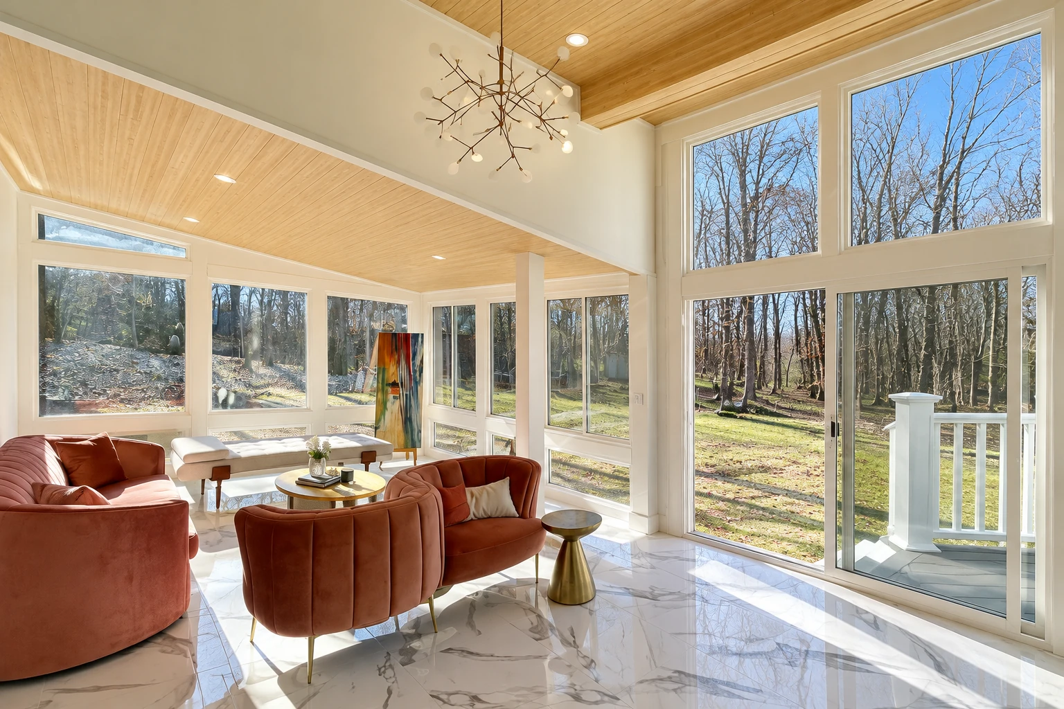
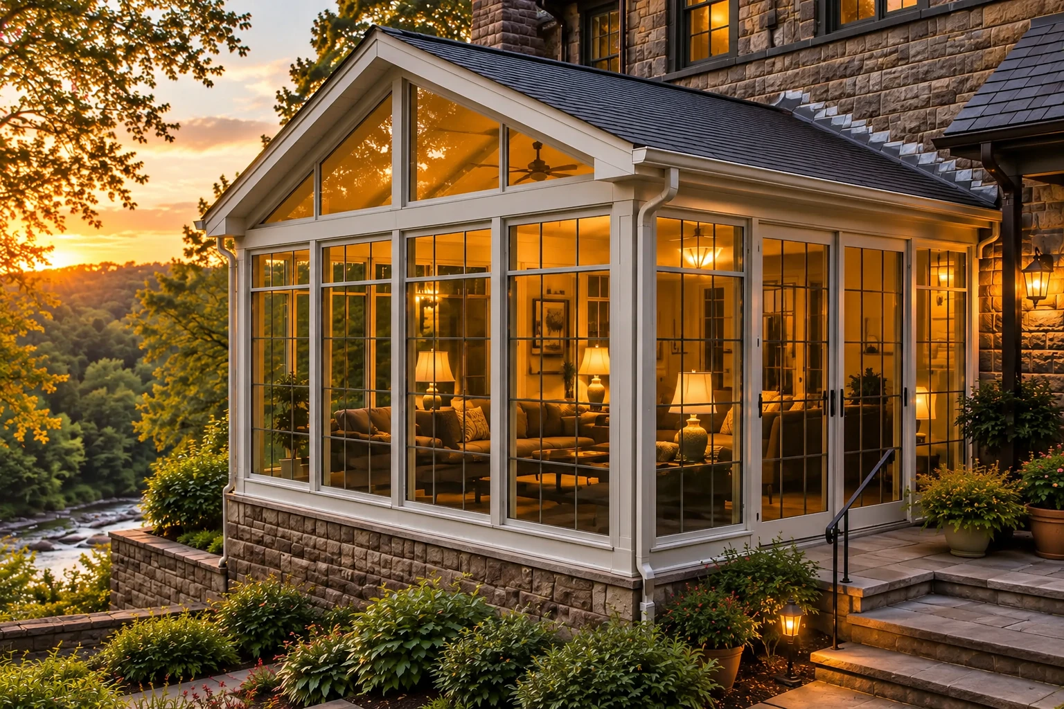
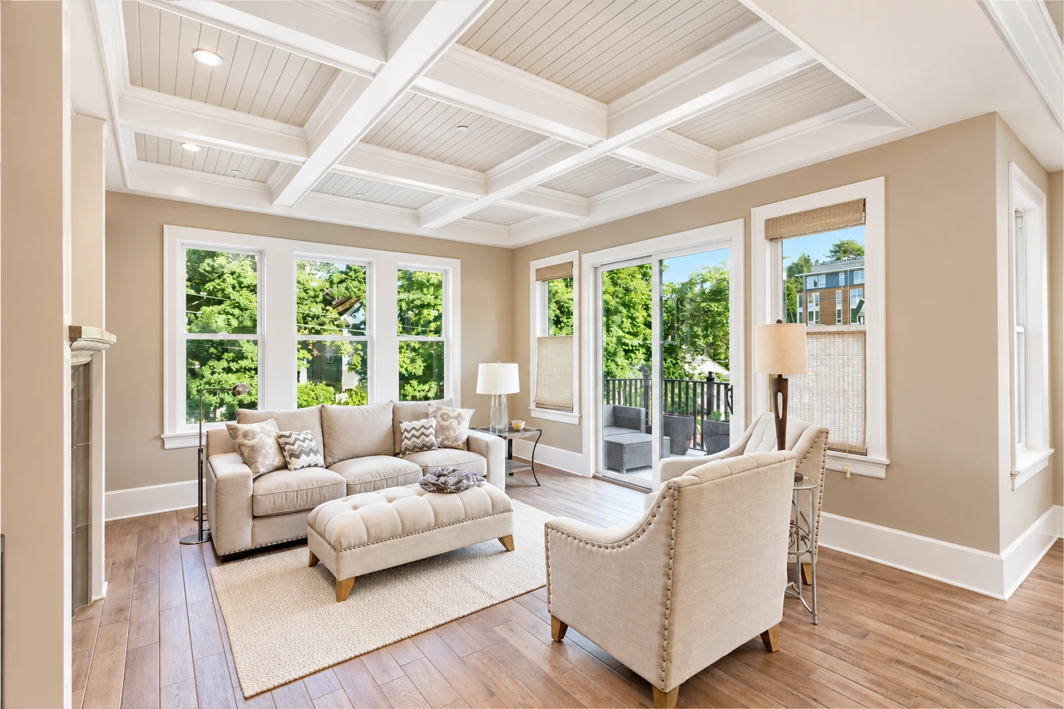
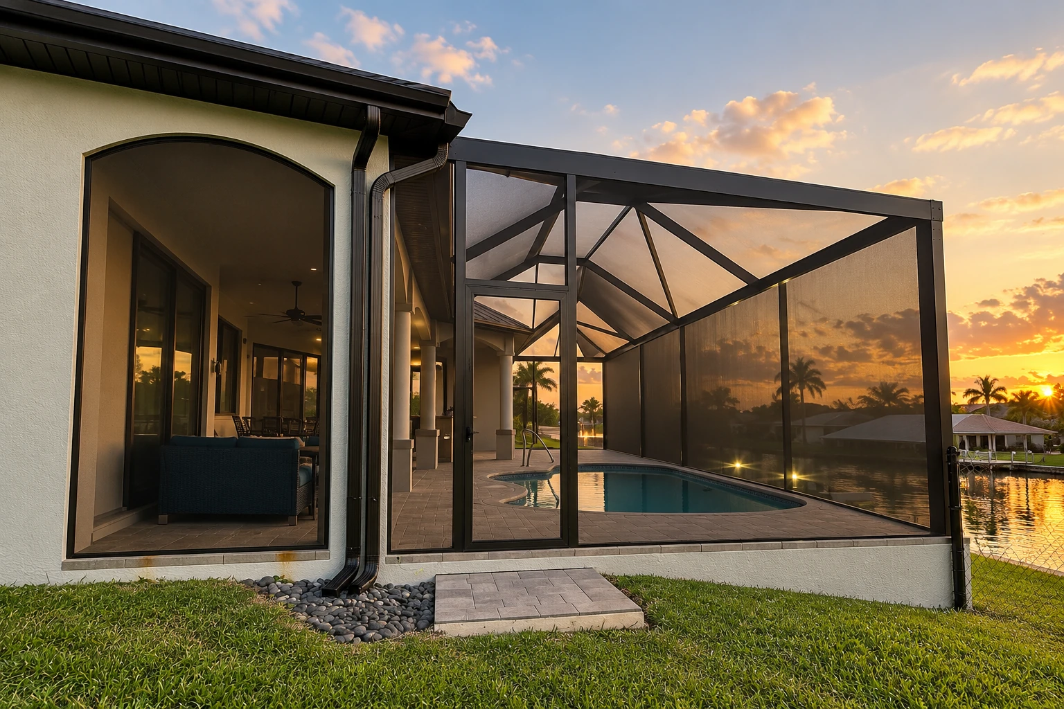
What goes into building a sunroom in Highland?
Sunroom construction in Highland means enclosing a patio, porch or similar spot off your house with windows or screens, so you end up with an added room you'll actually use.
Most people who call me want more room off the back of the house and haven't settled on what kind of room fits, and that's fine, because working it out together is the fun part. The price mostly turns on how big the room is, whether it'll be heated and cooled, what the roof is made of and whether your slab or deck can carry a room as it is. The schedule turns on those same things plus whatever plans and permit review your design needs, which is why an awkward roofline or a worn patio takes more thinking up front. If you already have a covered patio you like, a patio-to-sunroom conversion can build on what's there, and either way the estimate shows what your room would include.
What happens after you call us about a sunroom?
Call or send us a message
Tell us a little about the house and the room you're picturing, and we'll set a time for me to come out. Photos of the patio or deck help me show up with better questions.
I look over your house
I check the house, the base and how you want to use the room, because those three things decide most of the design and the price. Then I write up an estimate that spells out what's in it and what isn't, so there are no surprises about what you're paying for.
We handle plans and paperwork
Once you say go, we prepare the plans and handle the paperwork with the office that covers your address. Our own crew builds the room, and licensed trade partners come in if it needs wiring or heating and cooling.
We walk the finished room
When the room's done, we walk it with you and go over how it sits on the base and joins the house. The work is backed by our satisfaction guarantee.
How our crew handles sunroom construction
On a new room I start underneath, because a cracked or buckled slab can lead to leaks down the road, and sometimes the right move is fixing the base before anything goes on it. I'll tell you straight if that's your case. Once the base is sound, our crew frames the floor and walls, then works out how the roof meets the house, which is the joint I spend the most time on since that's where water looks for a way in. From there we set the roof, the windows or screens and any insulation you picked in the plan, finish the trim and clean up so the room's ready for furniture.
Not every call needs a new build. If you already have a room that leaks, feels dated or doesn't fit how you live anymore, sunroom remodeling can make more sense than starting over. And if you mostly want shade and fresh air without the bugs, screen room installation gives you an outdoor room without the windows and heating and cooling a full sunroom carries.
Get a sunroom construction estimate for your Highland home
We reply to every message within one business day to set a time for me to come out. I measure, check the house and the base, and write up a free estimate of what the room would include, with no obligation to go ahead.
Sunroom questions from Highland homeowners
What is the difference between a three-season and a four-season sunroom?
A four-season room is fully enclosed with all weather windows and is heated and cooled, while a three-season room or a screened porch has no heating or cooling. So the first thing I ask is whether you need the room comfortable every month or mostly want light and air through uninsulated windows or screens.
How much does sunroom construction cost in Highland, CA?
A sunroom in the San Bernardino area usually costs about $100 to $190 per square foot, which is a published local range and not our own price. Larger rooms that need a foundation and have heating and air conditioning fall at the higher end. Your own number comes from the estimate I write after looking at your house and base.
Can a sunroom be built on my existing patio slab?
Sometimes, if the slab is in like-new shape. One sunroom maker's installation guide prefers a new slab or deck and says an existing one needs to be in "like new" condition, because numerous buckles or cracks make a slab unsuitable and could lead to leaks. I check yours at the estimate, and if it's worn, replacing it first is usually the better call.
How do I find out if I need a permit for a sunroom in Highland?
Ask Highland Building & Safety, which issues permits for additions in the city. Its permit list names work like family rooms, decks, reroofing and heating and air conditioning but doesn't name sunrooms, so call 909-864-6861, ext. 232, with questions about your design, and know that the city says some designs go past its standard handouts and need engineering from a design professional, which comes up most with custom rooms. If your lot is in a fire hazard severity zone, the same wildfire building rules generally apply in any zone, and the city has posted the State Fire Marshal's map published in March 2025, so you can see where your property sits before we start the design.
Who is allowed to build a sunroom in California?
A contractor licensed by the Contractors State License Board, whenever the project needs a building permit, uses additional workers or costs $1,000 or more in labor and materials. The board licenses anyone who builds or alters structures in the state. We're licensed and fully insured, and I'm happy to go over that at the estimate.
What is the best way to plan a sunroom so it stays comfortable?
Settle the insulated windows and the insulation in the walls, floor and roof in the first plan, because they're much easier to put in while the room is being built and adding them later can often cost more. One sunroom builder's guide also says a well-insulated solid roof saves more energy in winter and lets in less of the sun's heat in summer than a glass roof, and that conventionally framed rooms generally cost less than high-performance glass roof rooms. The state Energy Code sets efficiency requirements for additions to existing homes too, so those are part of the design from the start.
Other work that goes with a new sunroom
Sunroom remodeling
Worth a look if you have a room that's already standing but leaks, runs drafty or just doesn't get used.
Screen room installation
A good fit when you want to sit outside in the evening without bugs and don't need the room heated or cooled.
Start your sunroom estimate with a few photos
Call (909) 737-1119, use our estimate form or email estimates@highlandsunroomspatios.com with the room size, whether you want it heated and cooled, and photos of your slab or deck, so I show up already asking the right questions.